

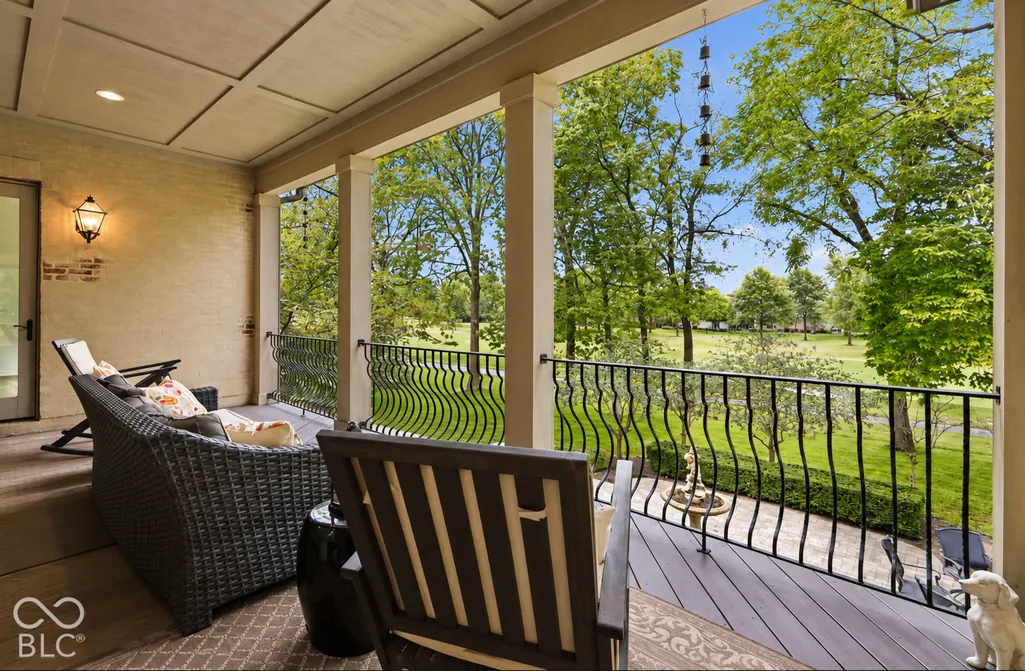
Views - Golf Course - Primary on Main




Address
15479 Hidden Oaks Lane, Carmel, IN
Price
$ 2,150,000
Property Attributes
- MLS#22109761
- TypeSingle Family
- Listing Status Active
- CountyHAMILTON
- CityCarmel
- AreaWashington
- NeighborhoodBridgewater Club
- Zip46033
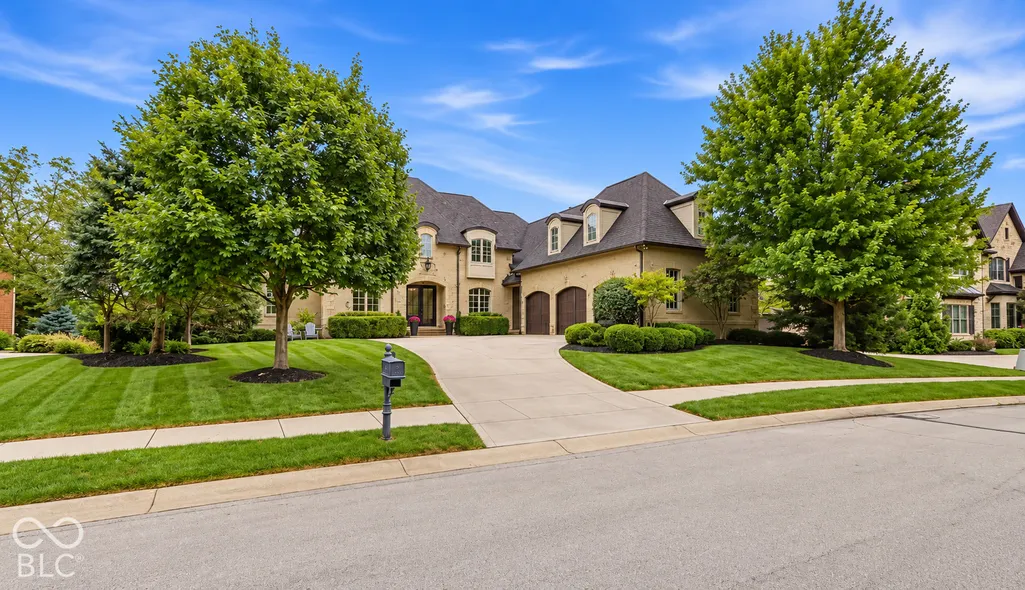
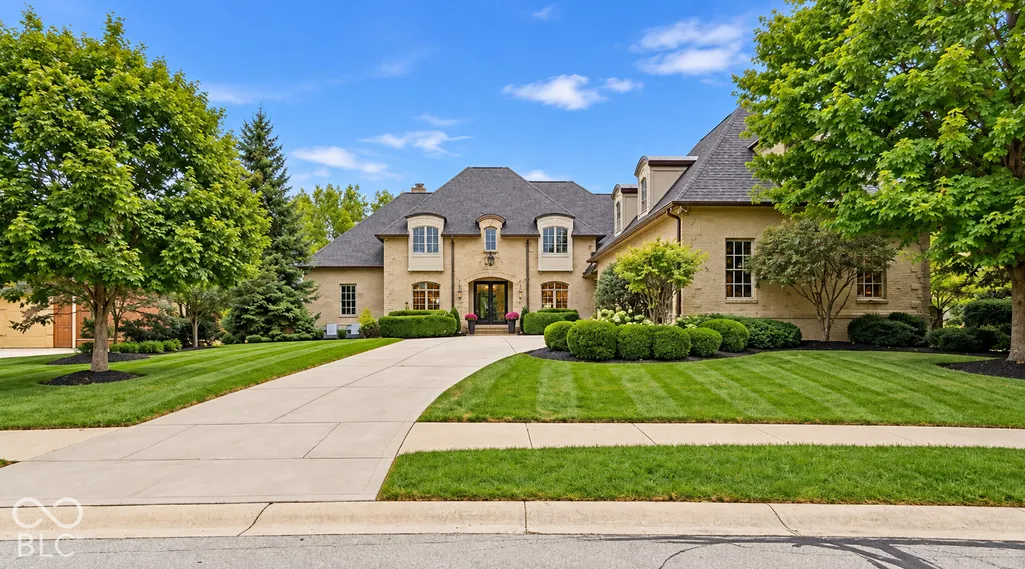
- StyleFrench Provincial
- Year Built2008
- Taxes$ 14970
- Price$ 2,150,000
- Bedrooms6
- Full Bathrooms5
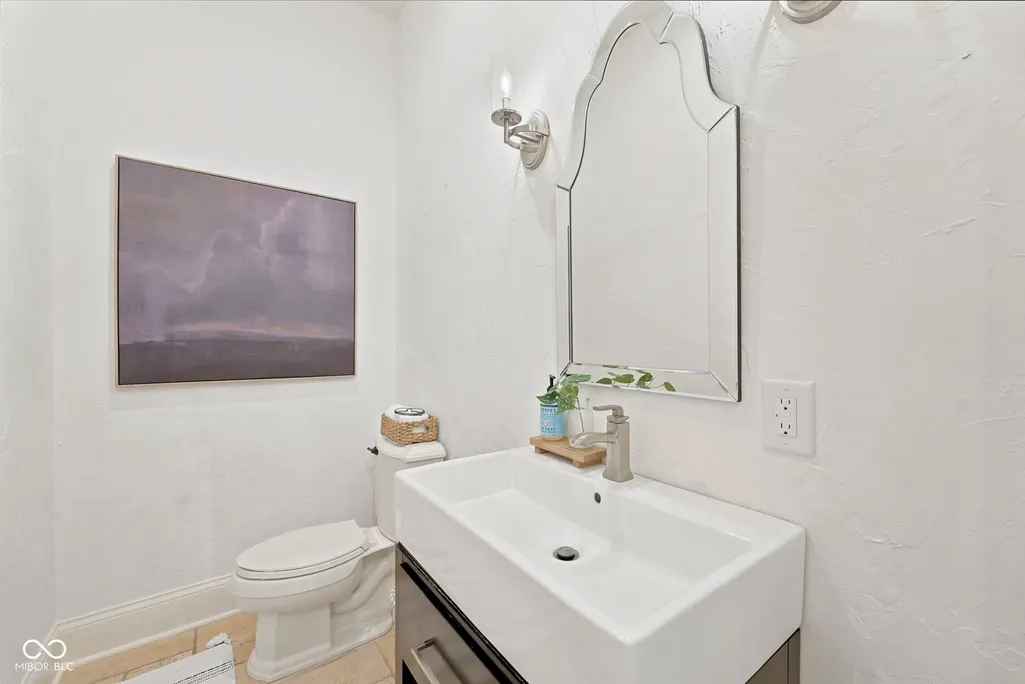
- Half Bathrooms1
- Sqr Footage9598
- Lot Size0.46 Acres
Data Source:
MIBOR Broker Listing Cooperative
Property Description
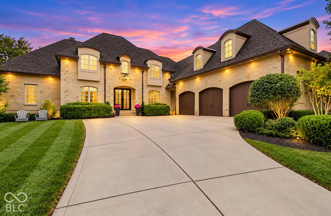
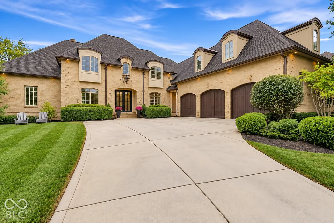
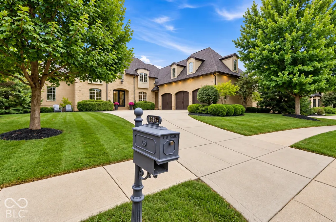
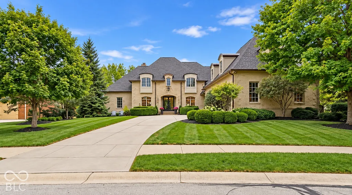
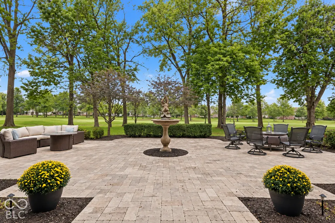
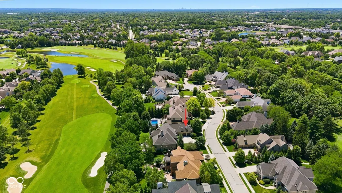
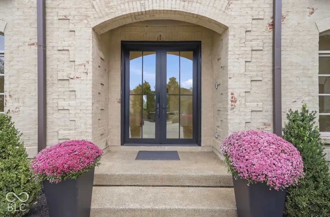
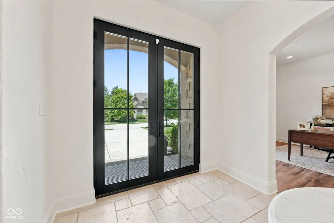
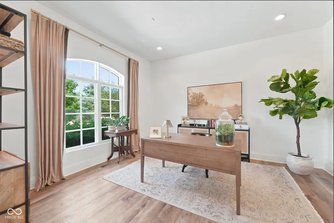
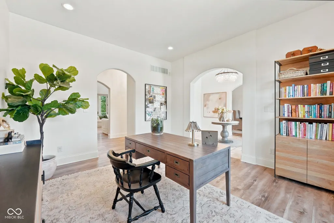
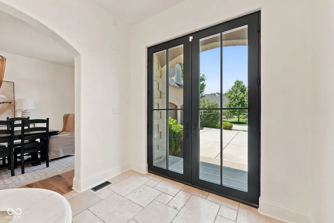
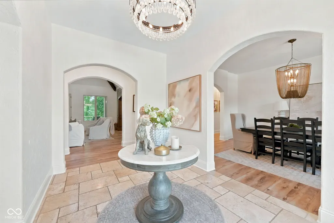
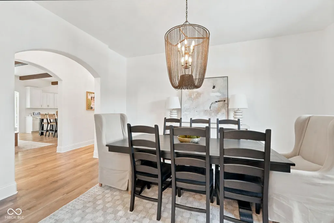
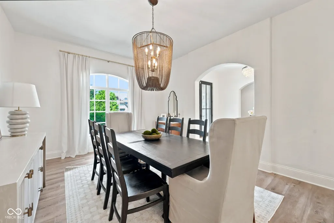
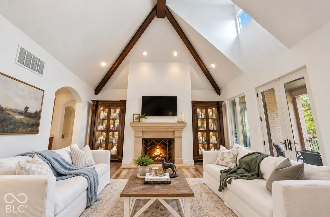
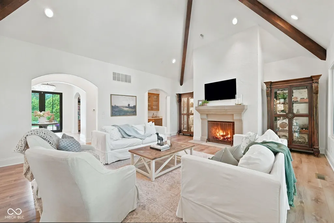
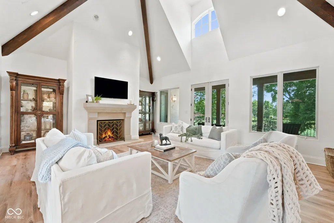
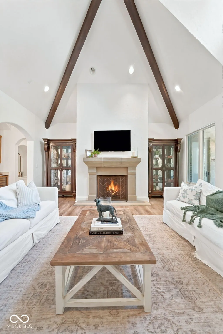
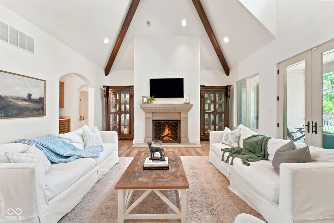
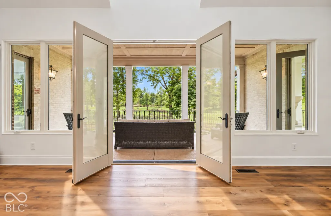
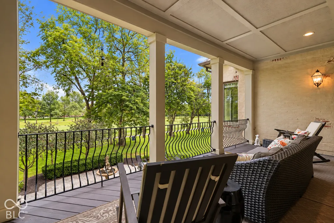
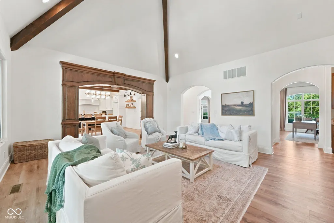
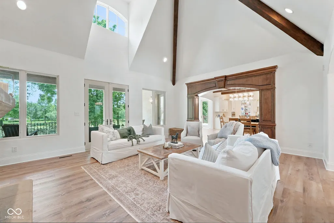
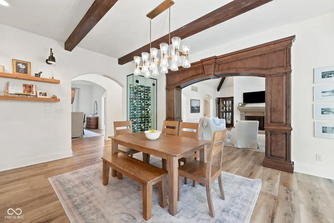
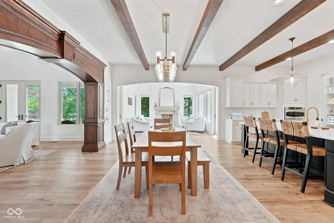
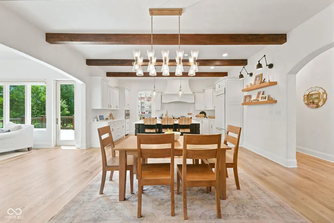
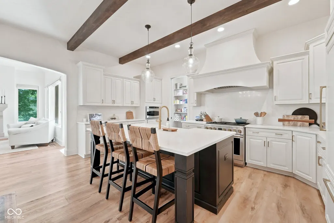
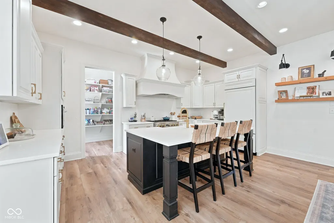
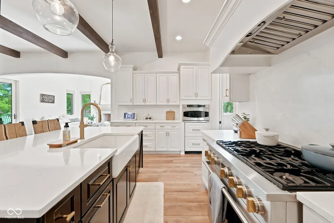
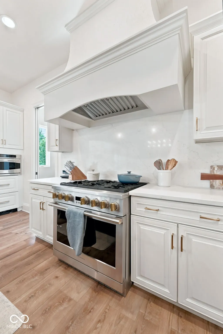
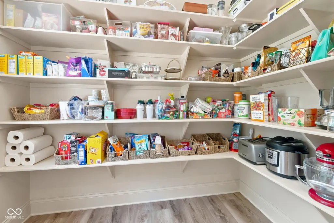
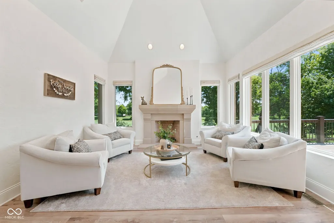
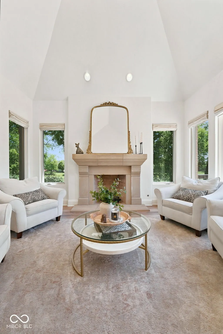
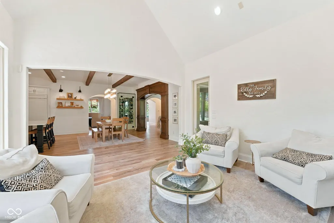
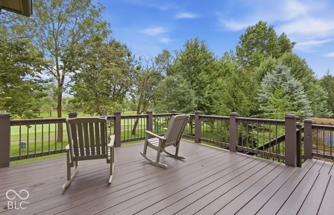
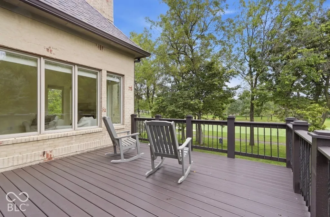
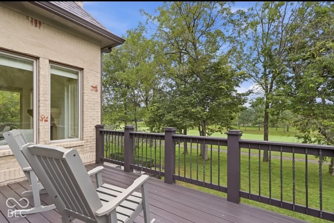
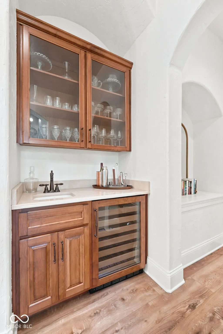
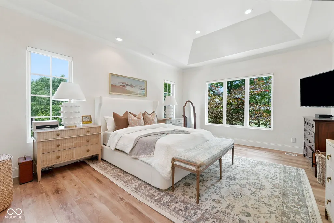
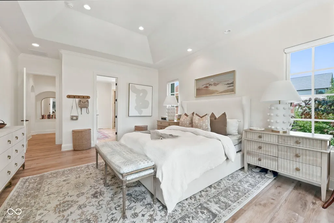
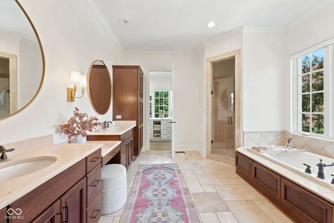
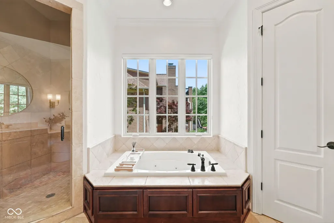
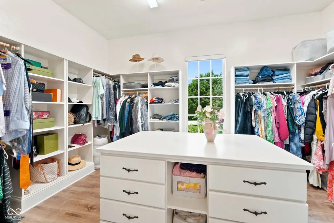
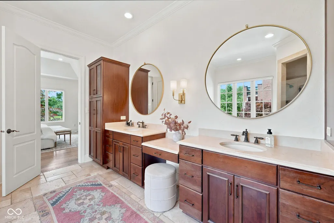
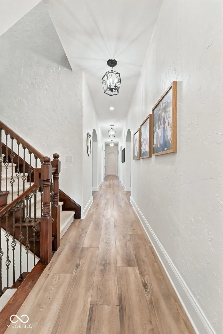
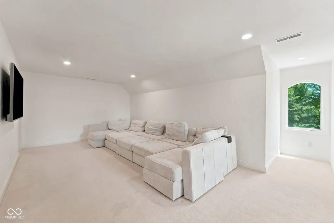
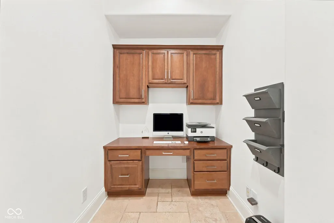
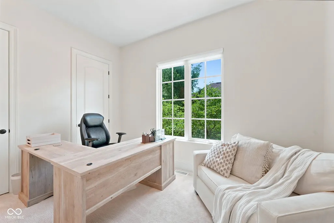
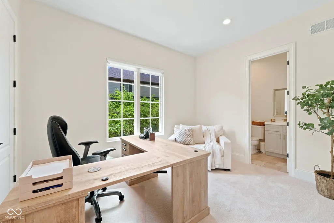
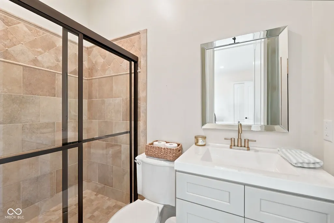
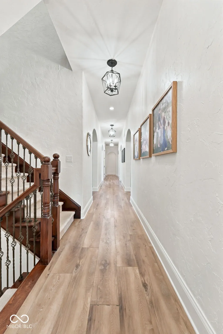
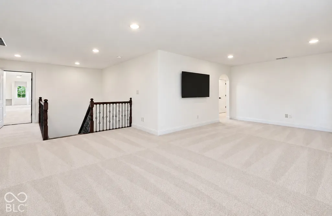
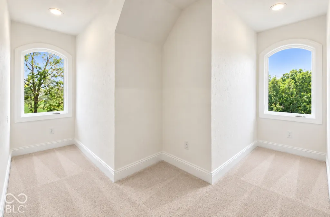
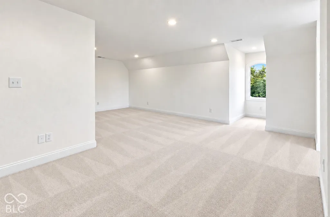
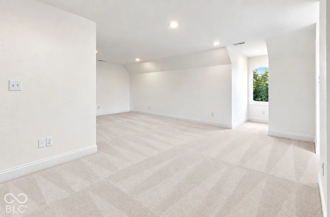
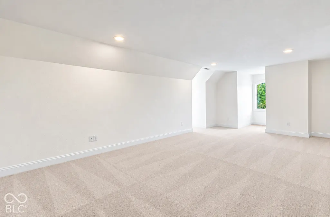
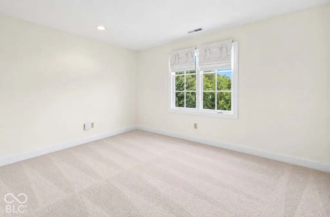
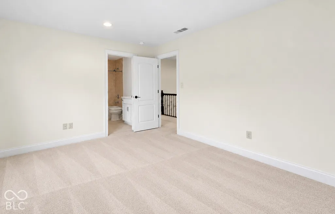
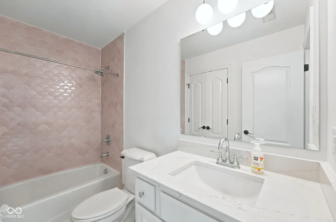
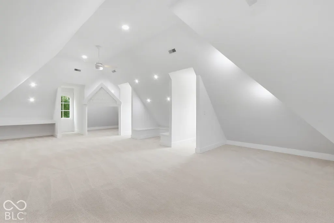
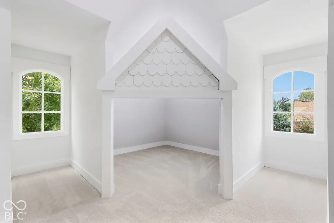
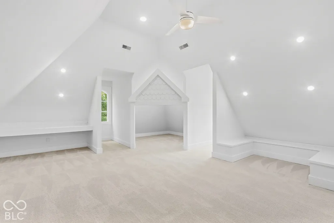
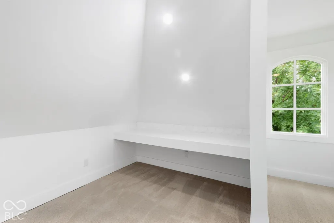
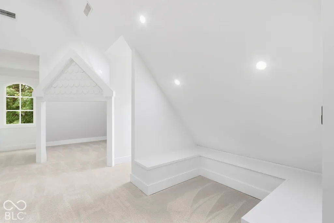
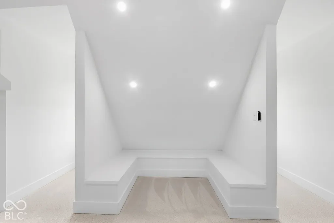
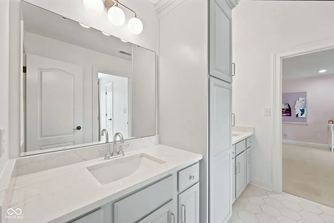
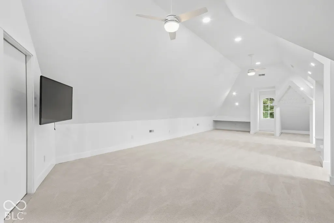
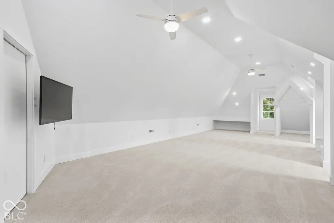
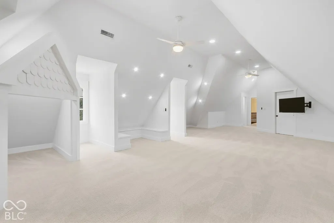
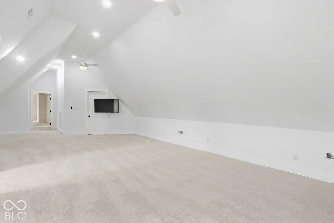
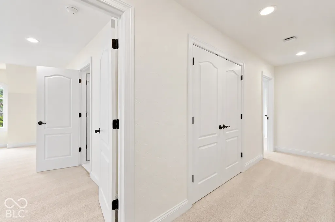
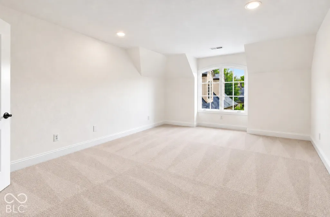
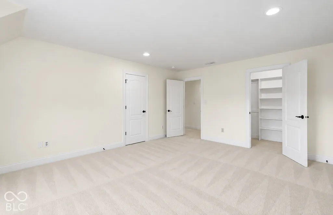
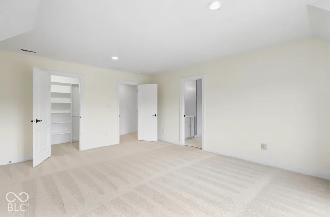
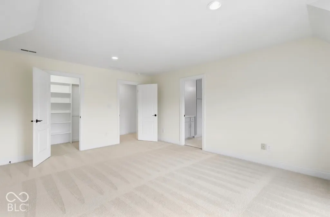
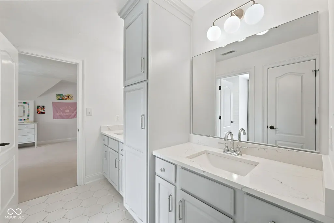
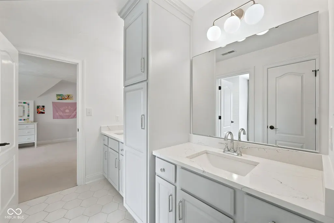
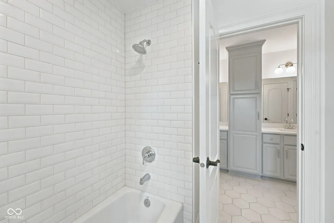
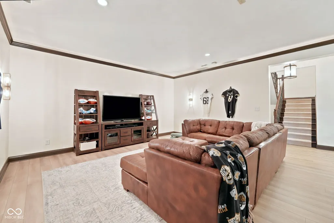
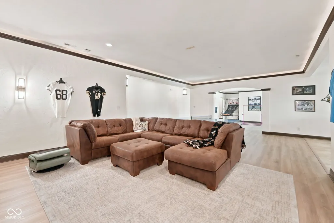
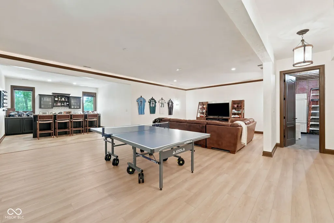
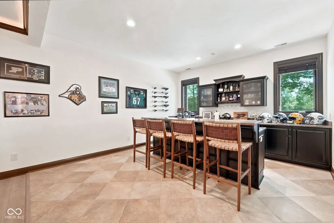
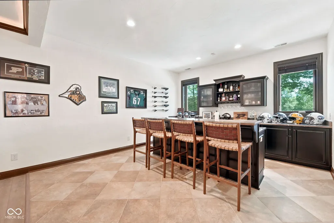
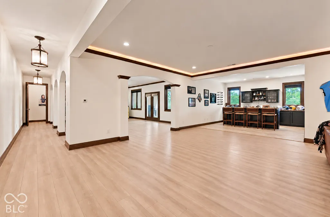
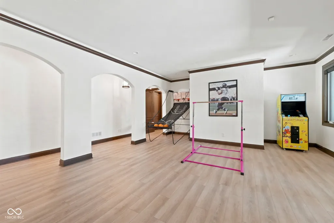
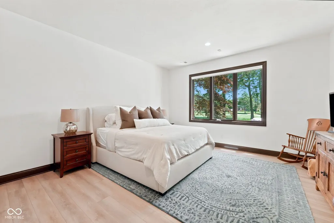
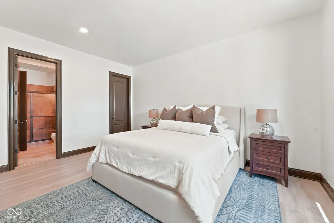
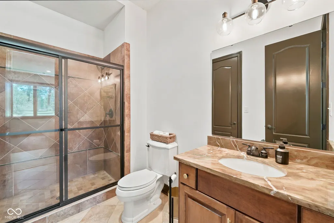
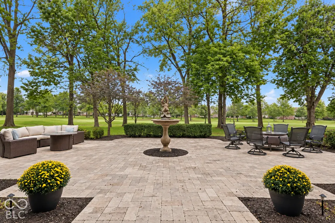
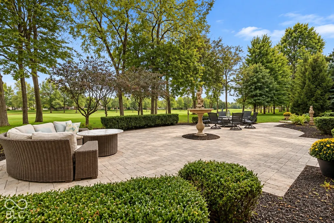
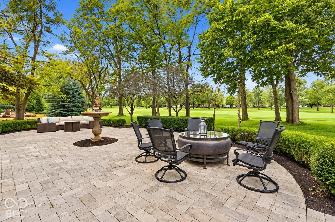
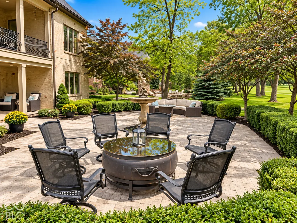
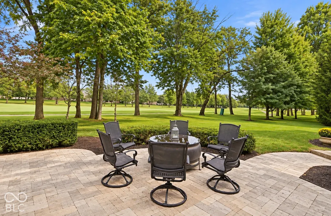
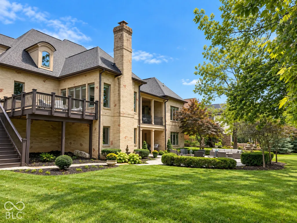
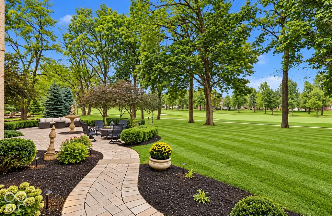
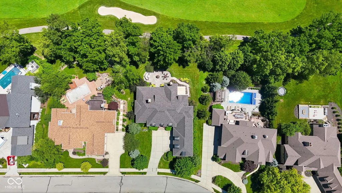
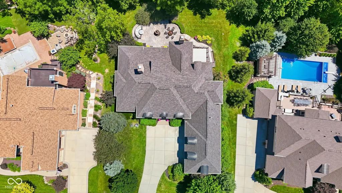
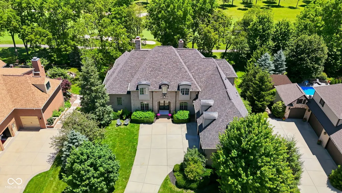
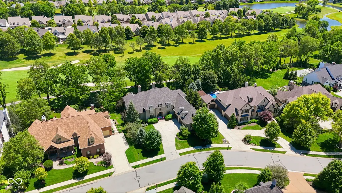
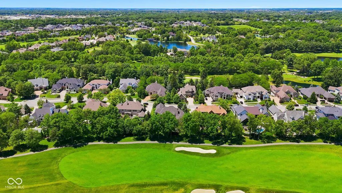
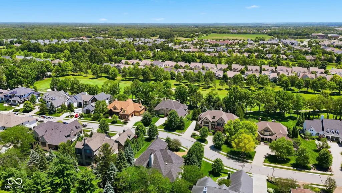
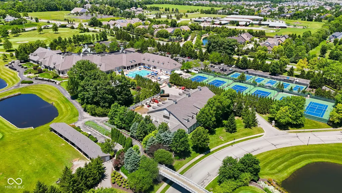
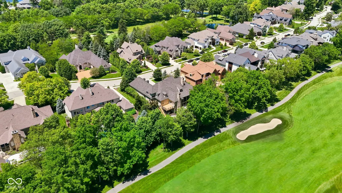
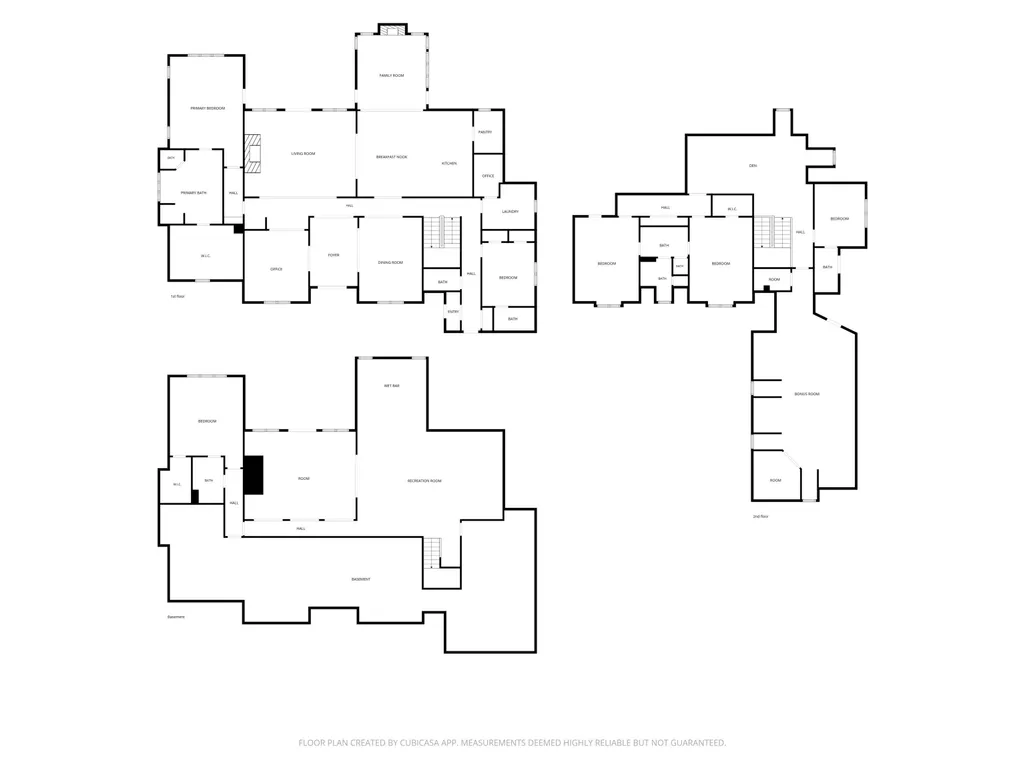
A Fresh New Look in Gated Hidden Oaks at The Bridgewater Club! Recently refreshed with new interior paint, professionally updated landscaping and a brand-new deck, this impressive 6-bedroom, 5.5-bath estate offers 8,500+ sq ft of exceptional living space overlooking Hole #7 of The Bridgewater Club Championship Golf Course.The distinctive all-brick exterior with German Smear finish opens to soaring ceilings, expansive moldings, elegant archways and timeless craftsmanship. At the heart of the home, the remodeled gourmet kitchen features quartz countertops and backsplash, custom finishes, a dramatic floor-to-ceiling glass wine display and large pantry with pocket doors. The kitchen flows into the inviting hearth room and out to the new deck-perfect for entertaining while enjoying beautiful golf-course views.The main-level primary suite offers a private retreat with spa-inspired bath and spacious walk-in closet. Upstairs features generous bedrooms with walk-in closets, a loft and recently added expansive playroom/flex space ideal for a media room, office, fitness space or additional living area.The finished walk-out lower level is built for entertaining with a family room, wet bar, recreation/media space, guest suite and full bath, plus tremendous unfinished storage with potential for a golf simulator, theater or future finished space.Outside, the freshly manicured landscaping showcases the transformation, framing multiple outdoor living spaces including the expansive walk-out patio, covered outdoor areas and new deck, all surrounded by mature trees and golf-course views.Located in the exclusive gated Hidden Oaks section of The Bridgewater Club, this rare Carmel estate combines incredible space, craftsmanship, recent improvements and a premier golf-course setting. Come experience the fresh new look!
| Price History | |
|---|---|
| 6/26/2026 | Listed $2,300,000 |
| 7/22/2026 | 5$2,200,000 |
| 8/20/2026 | 3$2,150,000 |
General Features
| Heating | Zoned,Natural Gas |
|---|---|
| Cooling | Central Air |
| Possession | Negotiable |
| Appliances | Gas Cooktop,Dishwasher,Dryer,Disposal,Gas Water Heater,Microwave,Oven,Double Oven,Refrigerator,Bar Fridge,Washer |
| HOA Fee | 1030 |
| Garage Spaces | 3 |
| Association Fee Includes | Clubhouse,Entrance Private,Golf,Insurance,Maintenance,ParkPlayground,Tennis Court(s),Walking Trails |
| Patio/Porch Features | Patio,Covered |
| Architectural Style | French Provincial |
| Construction Materials | Brick |
| Year Built | 2008 |
| Township | Washington |
| Levels | Two |
| Property Subtype | Single Family Residence |
| Tax Year | 2025 |
| Assoc Fee Paid Per | Annually |
| County | Hamilton |
| New Construction | No |
| Property Type | Residential |
| Association Amenities | Pool |
| HOA | Yes |
| Subdivision Name | Bridgewater Club |
| Garage Y/N | Yes |
| Total Rooms | 13 |
| Full Baths | 5 |
| Status | Active |
| Directions | GPS Friendly |
| City | Carmel |
| High School District | Westfield-Washington Schools |
| MLS Area | 2913 - Hamilton - Washington |
| Lot Size Square Feet | 20038 |
| Property Attached Y/N | No |
| Virtual Tour | https://listing.arthomephoto.com/sites/eygbvpza/unbranded |
| Standard Status | Active |
| Tax Lot | F34 |
| Virtual Tour | https://listing.arthomephoto.com/sites/15479-hidden-oaks-ln-carmel-in-46033-25843895/branded |
| Legal Description | Acreage .46,Section 17,Township 18,Range 4,Bridgewater Club,Section F,Lot F34,Irregular Shape |
Interior Features
| Interior Amenities | Breakfast Bar,Built-in Features,Cathedral Ceiling(s),High Ceilings,Entrance Foyer,Eat-in Kitchen,Pantry,Walk-In Closet(s),Wet Bar,WoodWorkStain/Painted |
|---|---|
| Basement | Walk-Out Access |
| Total Fireplaces | 2 |
| Fireplace Features | Gas Log,Great Room,Hearth Room |
| Basement (Y/N) | Yes |
| Half Baths | 1 |
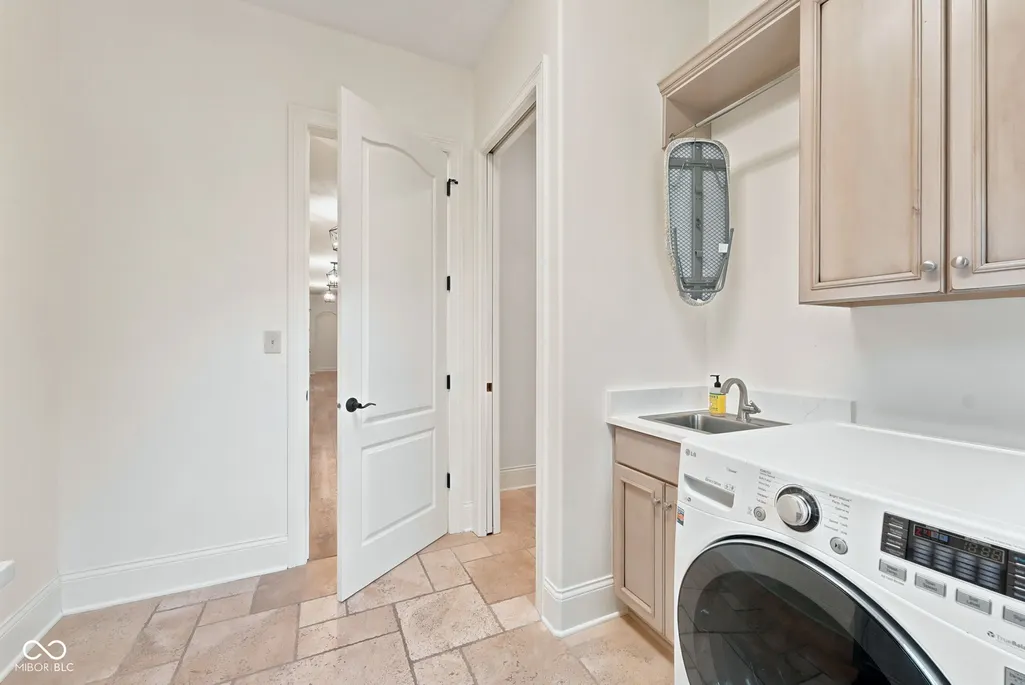
| Laundry Features | Main Level |
| Total Bedrooms | 6 |
| Below Grade Finished Area | 3113 |
| Main Level Bedrooms | 2 |
| LivingAreaSource | Plans |
| Total Baths | 6 |
Exterior Features
| Exterior Amenities | Sprinkler System |
|---|---|
| Parking Features | Attached,Concrete |
| Lot Features | Gated Community,On Golf Course,Sidewalks,Mature Trees |
| Water Source | Public |
| Foundation Details | Concrete Perimeter,Full |
| Building Area Total | 9598 |
| Lot Size Acres | 0.46 |
| Other Equipment | Smoke Alarm,Sump Pump Dual |
| Horse Amenities | None |
Amenities
- Foreclosure
- Views
- Short Sale
- New Construction
- Adult 55+
- Lease To Own
- No HOA Fees
- Furnished
- Primary On Main
- Air Conditioning
- Seller Finance
- Green
- Fixer Upper
- Horse
- Golf
- Fireplace
- Deck
- Garage
- Basement
- Pool
Property vs Single Family Average in 46033
Price
Taxes
Year Built
In The Neighborhood
Open House
Carmel
$ 840,000
- Type
- Single Family
Listed by Rai Shannon Cannatella of F.C. Tucker Company
 MIBOR REALTOR® Association All information deemed reliable but not guaranteed. All properties are subject to prior sale, change or withdrawal. Neither listing broker(s) or information provider(s) shall be responsible for any typographical errors, misinformation, misprints and shall be held totally harmless. Listing(s) information is provided for consumer's personal, non-commercial use and may not be used for any purpose other than to identify prospective properties consumers may be interested in purchasing. The data relating to real estate for sale on this website comes in part from the Internet Data Exchange program of the Multiple Listing Service. Real estate listings held by brokerage firms other than Ever Real Estate may be marked with the Internet Data Exchange logo and detailed information about those properties will include the name of the listing broker(s) when required by the MLS. Copyright ©2026 All rights reserved.
Last Updated: September 24, 2026 11:14 AM UTC
MIBOR REALTOR® Association All information deemed reliable but not guaranteed. All properties are subject to prior sale, change or withdrawal. Neither listing broker(s) or information provider(s) shall be responsible for any typographical errors, misinformation, misprints and shall be held totally harmless. Listing(s) information is provided for consumer's personal, non-commercial use and may not be used for any purpose other than to identify prospective properties consumers may be interested in purchasing. The data relating to real estate for sale on this website comes in part from the Internet Data Exchange program of the Multiple Listing Service. Real estate listings held by brokerage firms other than Ever Real Estate may be marked with the Internet Data Exchange logo and detailed information about those properties will include the name of the listing broker(s) when required by the MLS. Copyright ©2026 All rights reserved.
Last Updated: September 24, 2026 11:14 AM UTC
