

Fixer Upper - Primary on Main



Address
1151 Pimbury Court, Indianapolis, IN
Price
$ 440,000
Property Attributes
- MLS#22127112
- TypeSingle Family
- Listing Status Active
- CountyMARION
- CityIndianapolis
- AreaWashington
- NeighborhoodPickwick Commons
- Zip46260
- Style
- Year Built1968
- Taxes$ 7100
- Price$ 440,000
- Bedrooms4
- Full Bathrooms2
- Half Bathrooms2
- Sqr Footage4386
- Lot Size0.41 Acres
Data Source:
MIBOR Broker Listing Cooperative
Property Description
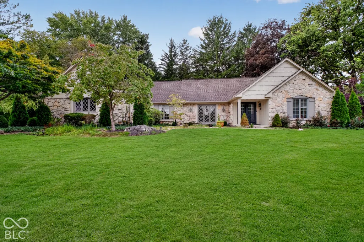
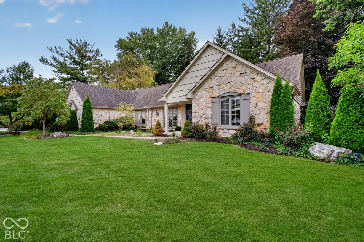
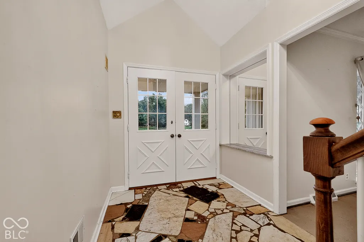
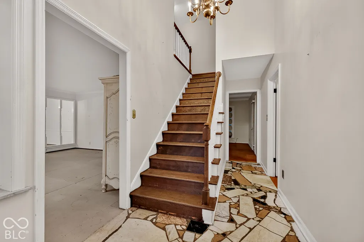
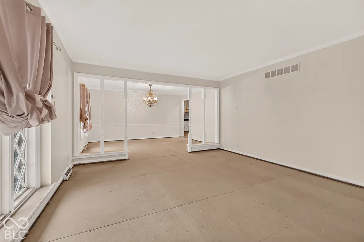
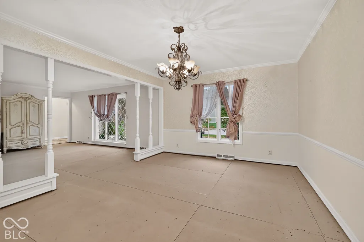
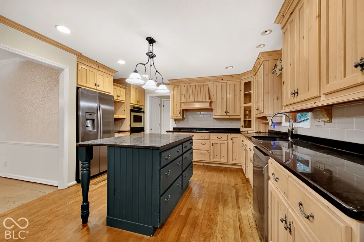
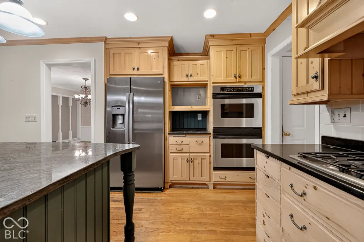
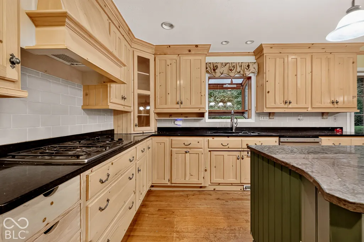
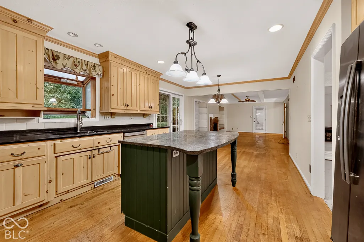
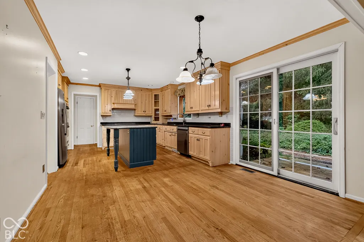
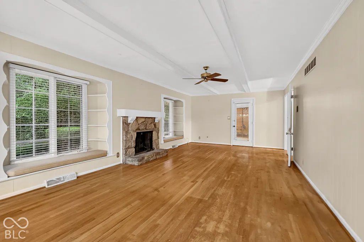
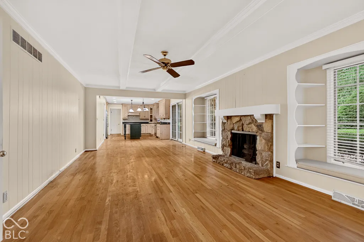
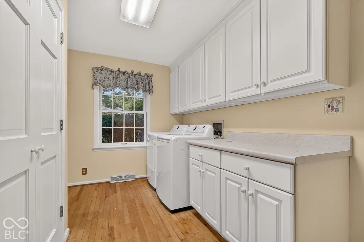
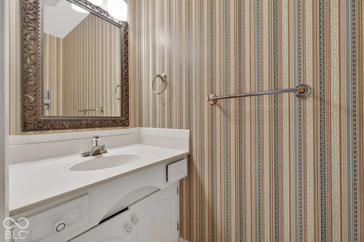
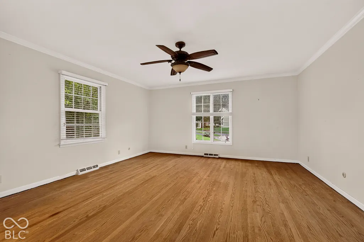
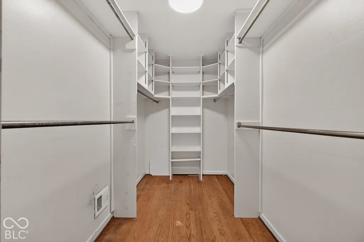
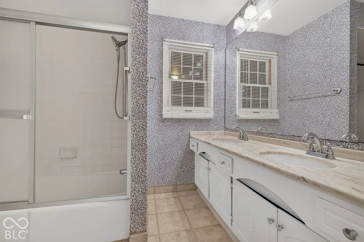
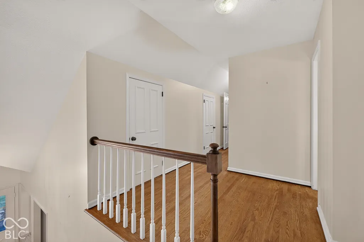
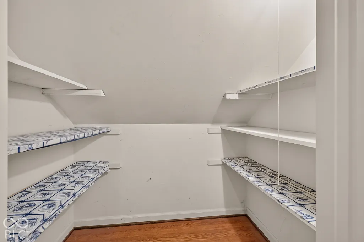
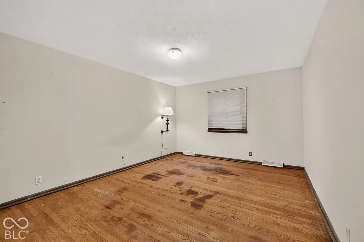
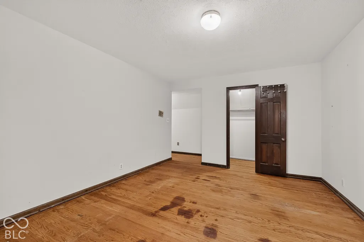
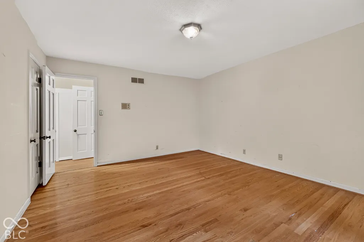
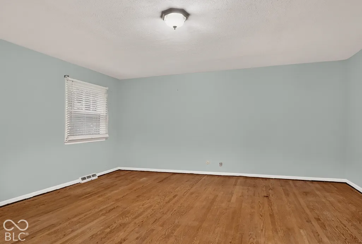
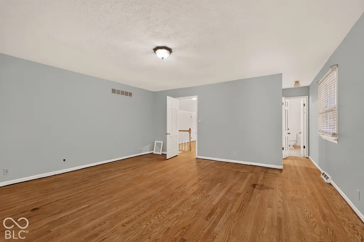
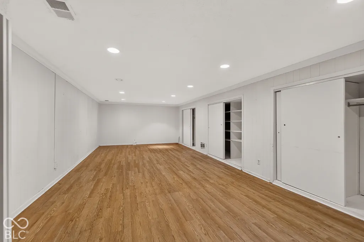
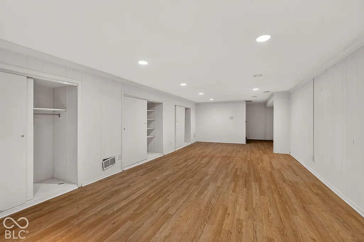
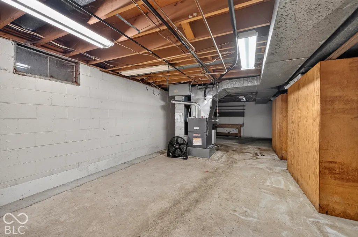
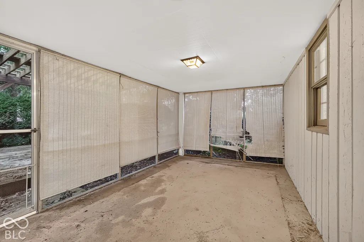
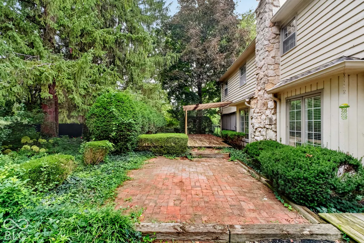
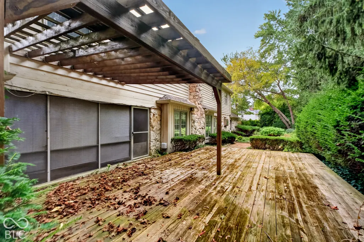
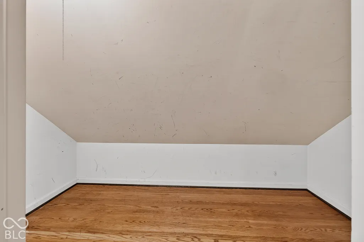
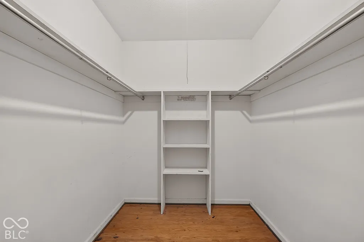
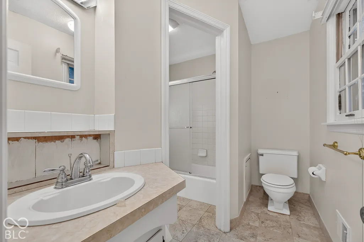
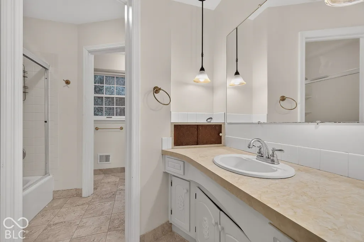
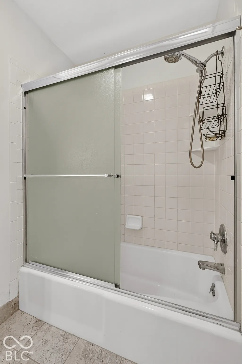
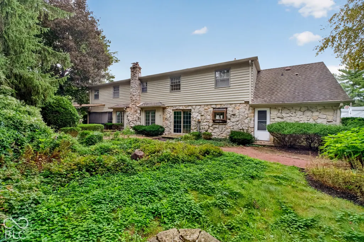
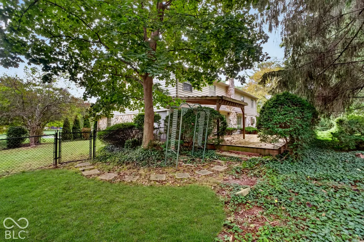
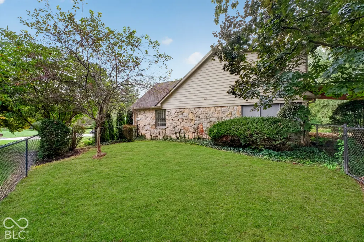
RARE OPPORTUNITY IN PICKWICK COMMONS! For the first time ever, this spacious 1968 home is ready for its next chapter-and the possibilities are exciting! Set in one of the area's popular established neighborhoods, this 4-bedroom, 2-full-bath, 2-half-bath home offers the space, character, and flexibility to create something truly special. Step inside to a generous floor plan featuring a formal living room, formal dining room, and inviting family room with a fireplace and built-in cabinetry. Hardwood floors add warmth and character throughout all four bedrooms, the family room, and kitchen. The main level also offers a convenient laundry room and a flexible primary bedroom option. Upstairs, discover additional possibilities with 3 bedrooms , jack and jill bath and walk-in closets .The home's thoughtful layout allows the primary suite to be on either the main level or upstairs, depending on your lifestyle and vision. The finished basement adds even more living space with a recreation room, plus plenty of storage. Outside, the 15' x 10' screened porch provides a great spot to relax and enjoy the outdoors, while the 3-car garage offers exceptional parking and storage. And then there's the potential. This is your chance to take a solid, spacious home with great bones and transform it into the home you've been dreaming about. Bring your ideas, your vision, and your creativity! Ideally located in Pickwick Commons near great restaurants, shopping, and schools. Home is being sold AS/IS
| High School |
|---|
| North Central High School |
| Price History | |
|---|---|
| 9/25/2026 | Listed $440,000 |
General Features
| Heating | Forced Air,Natural Gas |
|---|---|
| Cooling | Central Air |
| Utilities | Cable Available,Natural Gas Connected,Sep Gas Meter,Sep Sewer Meter,Sewer Connected,Water Connected |
| Possession | Closing |
| Appliances | Gas Cooktop,Dryer,Disposal,Gas Water Heater,Oven,Double Oven,Refrigerator,Washer,Water Softener Owned |
| HOA Fee | 500 |
| Garage Spaces | 3 |
| Association Fee Includes | Entrance Common,Insurance,Maintenance,Management |
| Patio/Porch Features | Deck,Screened |
| Architectural Style | Other |
| Construction Materials | Stone,Wood Siding |
| Year Built | 1968 |
| Township | Washington |
| Levels | One and One Half |
| Property Subtype | Single Family Residence |
| Tax Year | 2025 |
| Assoc Fee Paid Per | Annually |
| County | Marion |
| New Construction | No |
| Property Type | Residential |
| Association Amenities | Insurance,Maintenance,Management |
| HOA | Yes |
| Subdivision Name | Pickwick Commons |
| Facing Direction | Northeast |
| Garage Y/N | Yes |
| Total Rooms | 11 |
| Full Baths | 2 |
| Status | Active |
| Directions | GPS Friendly |
| High School | North Central High School |
| City | Indianapolis |
| High School District | MSD Washington Township |
| MLS Area | 4903 - Marion - Washington |
| Lot Size Square Feet | 17990 |
| Property Attached Y/N | No |
| Current Financing | Conventional |
| Property Condition | Fixer |
| Additional Parcels Y/N | No |
| Standard Status | Active |
| Tax Lot | L33 |
| Legal Description | Pickwick Commons Pickwick ll 1st Sec L33 |
Interior Features
| Interior Amenities | Hi-Speed Internet Availbl,Pantry,Walk-In Closet(s),Wood Work Painted |
|---|---|
| Basement | Storage Space,Unfinished |
| Total Fireplaces | 1 |
| Fireplace Features | Family Room,Wood Burning |
| Basement (Y/N) | Yes |
| Half Baths | 2 |
| Laundry Features | Laundry Closet,Main Level |
| Total Bedrooms | 4 |
| Main Level Bedrooms | 1 |
| LivingAreaSource | Assessor |
| Total Baths | 4 |
Exterior Features
| Parking Features | Attached,Asphalt,Garage Door Opener |
|---|---|
| Lot Features | City Lot,Cul-De-Sac,Mature Trees,Trees-Small (Under 20 Ft),Wooded |
| Water Source | Public |
| Foundation Details | Concrete Perimeter |
| Spa | No |
| Building Area Total | 4386 |
| Lot Size Acres | 0.41 |
| Waterfront Y/N | No |
| Horse Amenities | None |
Amenities
- Foreclosure
- Views
- Short Sale
- New Construction
- Adult 55+
- Lease To Own
- No HOA Fees
- Furnished
- Primary On Main
- Air Conditioning
- Seller Finance
- Green
- Fixer Upper
- Horse
- Golf
- Fireplace
- Deck
- Garage
- Basement
- Pool
Property vs Single Family Average in 46260
Price
Taxes
Year Built
In The Neighborhood
Primary On Main
Indianapolis
$ 495,000
- Type
- Single Family
Listed by Steven Koleno of Beycome Brokerage Realty LLC
 MIBOR REALTOR® Association All information deemed reliable but not guaranteed. All properties are subject to prior sale, change or withdrawal. Neither listing broker(s) or information provider(s) shall be responsible for any typographical errors, misinformation, misprints and shall be held totally harmless. Listing(s) information is provided for consumer's personal, non-commercial use and may not be used for any purpose other than to identify prospective properties consumers may be interested in purchasing. The data relating to real estate for sale on this website comes in part from the Internet Data Exchange program of the Multiple Listing Service. Real estate listings held by brokerage firms other than Ever Real Estate may be marked with the Internet Data Exchange logo and detailed information about those properties will include the name of the listing broker(s) when required by the MLS. Copyright ©2026 All rights reserved.
Last Updated: September 25, 2026 2:49 AM UTC
MIBOR REALTOR® Association All information deemed reliable but not guaranteed. All properties are subject to prior sale, change or withdrawal. Neither listing broker(s) or information provider(s) shall be responsible for any typographical errors, misinformation, misprints and shall be held totally harmless. Listing(s) information is provided for consumer's personal, non-commercial use and may not be used for any purpose other than to identify prospective properties consumers may be interested in purchasing. The data relating to real estate for sale on this website comes in part from the Internet Data Exchange program of the Multiple Listing Service. Real estate listings held by brokerage firms other than Ever Real Estate may be marked with the Internet Data Exchange logo and detailed information about those properties will include the name of the listing broker(s) when required by the MLS. Copyright ©2026 All rights reserved.
Last Updated: September 25, 2026 2:49 AM UTC
