

Primary on Main







Address
1744 W 1000 N, Fountaintown, IN
Price
$ 679,900
Property Attributes
- MLS#22127689
- TypeSingle Family
- Listing Status Active
- CountySHELBY
- CityFountaintown
- AreaVan Buren
- Zip46130
- StyleTraditional
- Year Built1979
- Taxes$ 3502
- Price$ 679,900
- Bedrooms3
- Full Bathrooms3
- Half Bathrooms0
- Sqr Footage3072
- Lot Size5 Acres
Data Source:
MIBOR Broker Listing Cooperative
Property Description
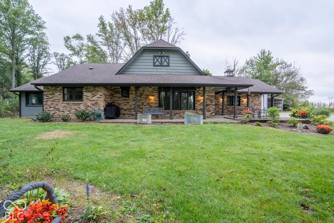
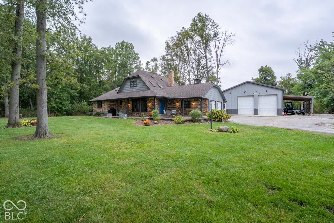
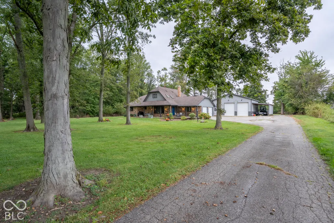
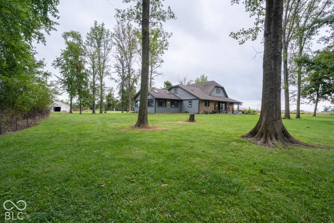
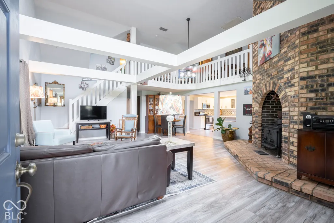
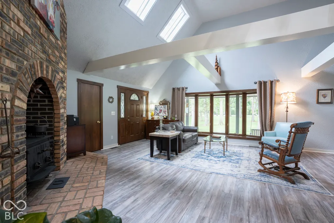
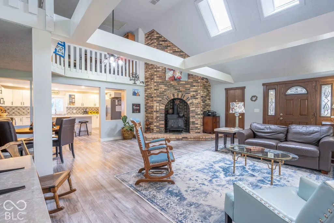
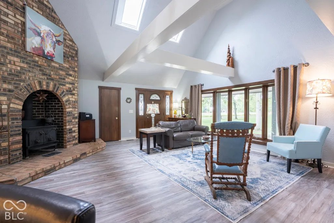
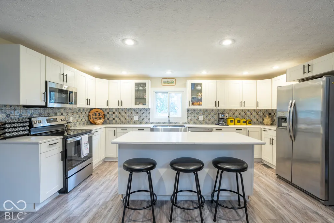
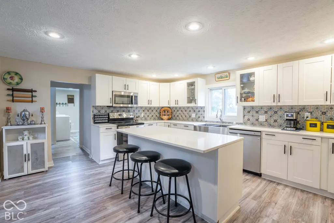
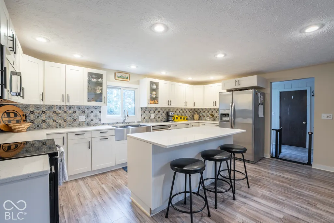
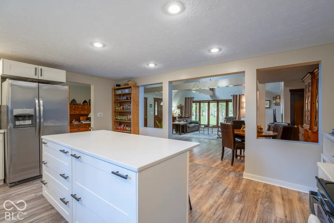
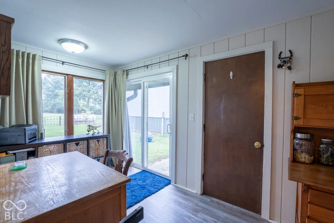
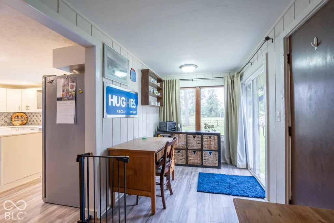
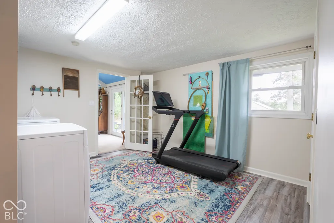
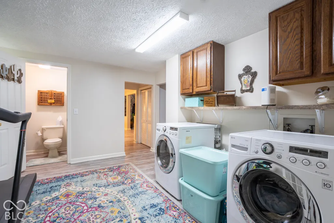
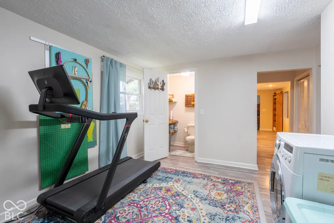
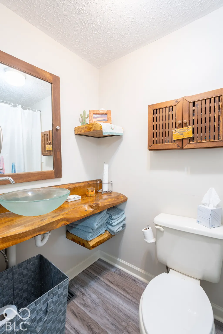
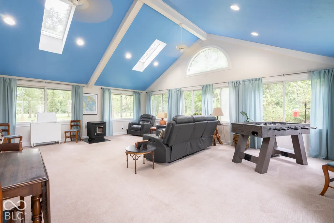
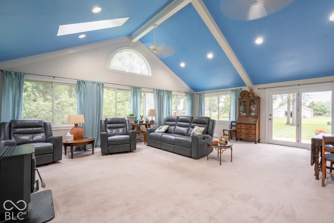
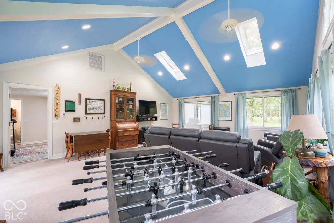
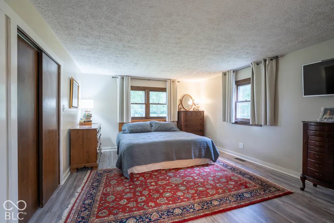
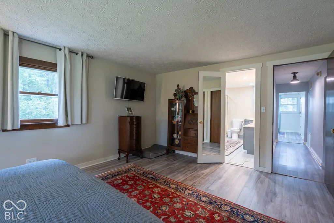
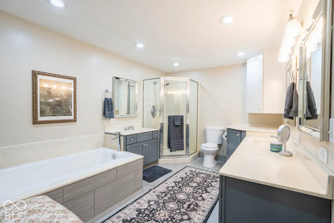
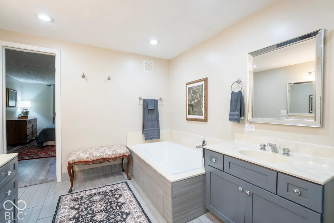
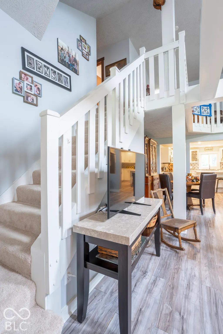
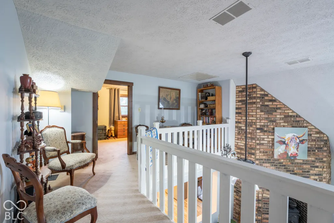
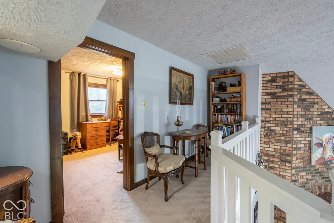
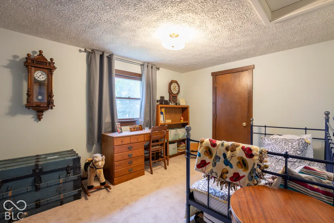
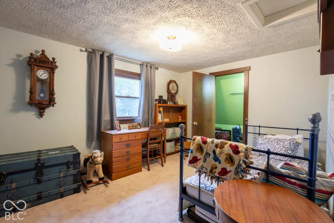
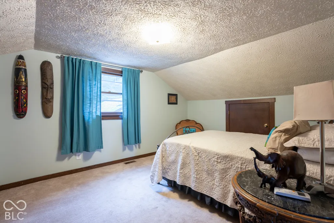
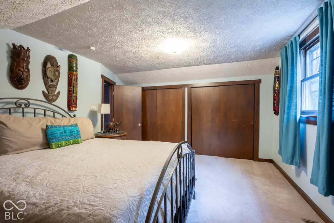
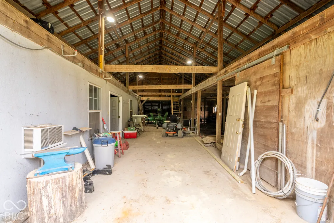
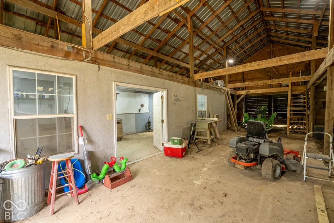
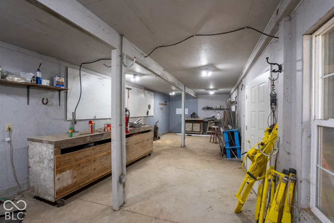
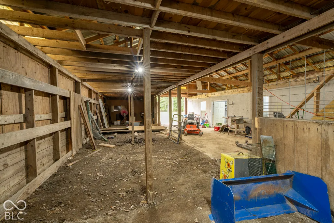
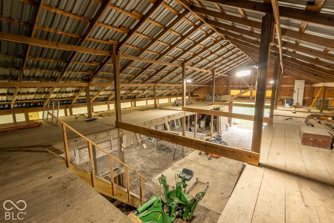
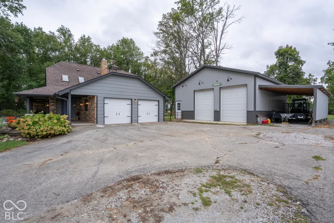
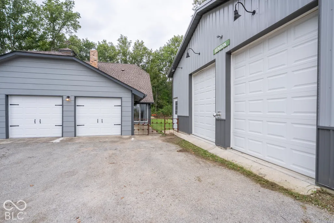
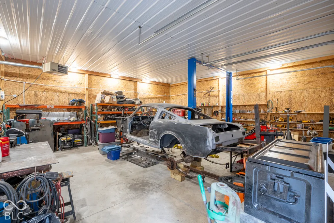
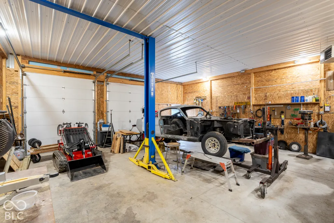
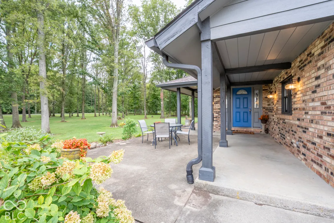
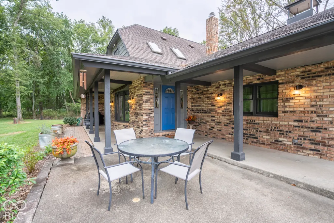
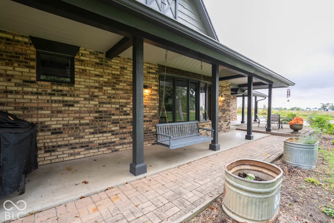
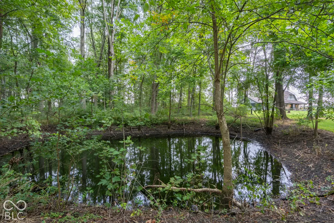
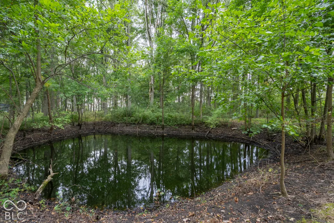
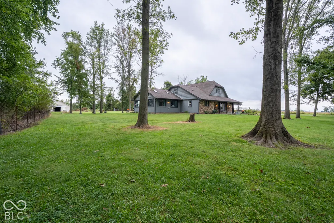
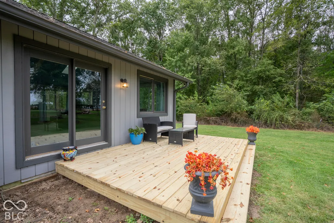
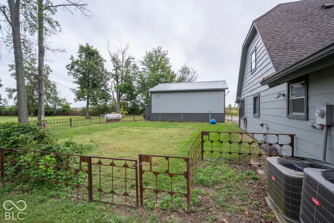
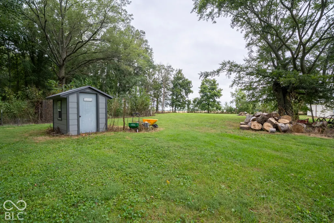
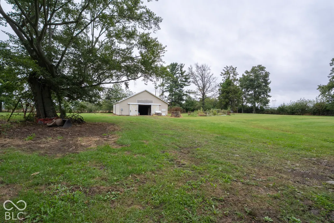
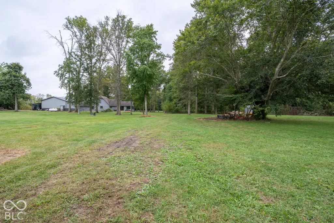
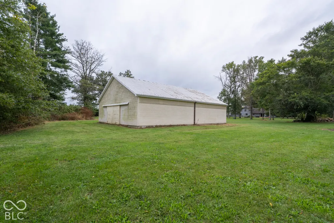
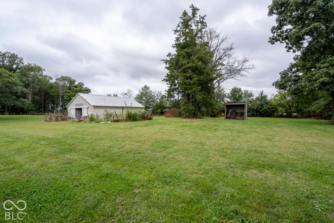
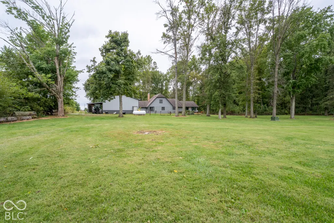
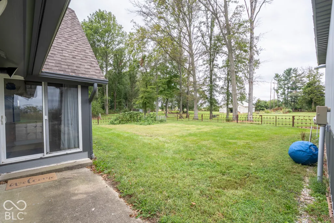
Welcome to your private countryside sanctuary. Nestled on 5 beautifully wooded acres complete with an open pasture area, this 3-bedroom, 3-full-bath 1.5-story home perfectly blends spacious rustic charm with everyday cozy warmth. Whether you are seeking a peaceful retreat, space for horses, or room for major projects, this property truly offers something for everyone. Step inside to a gorgeous open-concept main living area where the family room with woodburning stove and updated kitchen flow together seamlessly, creating the ultimate hub for daily living and entertaining. The main level is thoughtfully designed for convenience, featuring a private primary suite, a dedicated home office, and a generous laundry room equipped with a full bathroom. Relax year-round in the massive all-season sunroom, kept comfortable during cooler months by a cozy pellet stove. Peace of mind is built right in with a concrete-floored storm cellar located beneath the sunroom. Upstairs, an airy open loft connects two additional spacious bedrooms and a full bath, providing a comfortable, semi-private retreat for family or guests. Every corner of the interior is intentionally crafted to feel open and airy while maintaining an authentic, homey warmth. The exterior amenities make this property a rare find. Enjoy picturesque mornings by your private pond or head out to care for livestock in the dedicated horse barn, complete with its own electric heater and dedicated well. Hobbyists, mechanics, and craftspeople will fall in love with the fully insulated 30X30 pole barn, outfitted with propane heat and a functional car lift. This exceptional acreage offers the complete lifestyle package-serene, versatile, and ready to welcome you home.
| Price History | |
|---|---|
| 9/23/2026 | Listed $679,900 |
General Features
| Heating | Forced Air,Propane,Wood Stove,Other |
|---|---|
| Cooling | Central Air |
| Utilities | Cable Connected |
| Possession | Negotiable |
| Appliances | Dishwasher,Down Draft,Dryer,Electric Water Heater,Disposal,MicroHood,Electric Oven,Refrigerator,Washer,Water Softener Owned |
| Garage Spaces | 2 |
| Patio/Porch Features | Covered,Deck,Porch |
| Architectural Style | Traditional |
| Construction Materials | Brick,Wood Siding |
| Year Built | 1979 |
| Township | Van Buren |
| Levels | One and One Half |
| Property Subtype | Single Family Residence |
| Tax Year | 2025 |
| County | Shelby |
| New Construction | No |
| Property Type | Residential |
| HOA | No |
| Subdivision Name | No Subdivision |
| Garage Y/N | Yes |
| Total Rooms | 11 |
| Full Baths | 3 |
| Status | Active |
| Directions | GPS Friendly |
| City | Fountaintown |
| High School District | Shelby Eastern Schools |
| MLS Area | 7302 - Shelby - Van Buren |
| Lot Size Square Feet | 217800 |
| Property Attached Y/N | No |
| Current Financing | Conventional,FHA,VA |
| Property Condition | Updated/Remodeled |
| Standard Status | Active |
| Tax Lot | 1 |
| Legal Description | W2 Sw 12 14 6 5.00A |
Interior Features
| Interior Amenities | Attic Access,Vaulted Ceiling(s),Walk-In Closet(s),Paddle Fan,Eat-in Kitchen,Hi-Speed Internet Availbl,Kitchen Island |
|---|---|
| Total Fireplaces | 1 |
| Fireplace Features | Family Room |
| Basement (Y/N) | No |
| Total Bedrooms | 3 |
| Main Level Bedrooms | 1 |
| LivingAreaSource | Assessor |
| Total Baths | 3 |
Exterior Features
| Exterior Amenities | Barn Pole |
|---|---|
| Parking Features | Attached |
| Lot Features | Rural - Not Subdivision,Mature Trees,Wooded |
| Water Source | Private |
| Foundation Details | Block |
| Building Area Total | 3072 |
| Lot Size Acres | 5 |
| Other Equipment | Smoke Alarm |
| Horse Amenities | Barn |
Amenities
- Foreclosure
- Views
- Short Sale
- New Construction
- Adult 55+
- Lease To Own
- No HOA Fees
- Furnished
- Primary On Main
- Air Conditioning
- Seller Finance
- Green
- Fixer Upper
- Horse
- Golf
- Fireplace
- Deck
- Garage
- Basement
- Pool
Property vs Single Family Average in 46130
Price
Taxes
Year Built
 MIBOR REALTOR® Association All information deemed reliable but not guaranteed. All properties are subject to prior sale, change or withdrawal. Neither listing broker(s) or information provider(s) shall be responsible for any typographical errors, misinformation, misprints and shall be held totally harmless. Listing(s) information is provided for consumer's personal, non-commercial use and may not be used for any purpose other than to identify prospective properties consumers may be interested in purchasing. The data relating to real estate for sale on this website comes in part from the Internet Data Exchange program of the Multiple Listing Service. Real estate listings held by brokerage firms other than Ever Real Estate may be marked with the Internet Data Exchange logo and detailed information about those properties will include the name of the listing broker(s) when required by the MLS. Copyright ©2026 All rights reserved.
Last Updated: September 24, 2026 11:14 AM UTC
MIBOR REALTOR® Association All information deemed reliable but not guaranteed. All properties are subject to prior sale, change or withdrawal. Neither listing broker(s) or information provider(s) shall be responsible for any typographical errors, misinformation, misprints and shall be held totally harmless. Listing(s) information is provided for consumer's personal, non-commercial use and may not be used for any purpose other than to identify prospective properties consumers may be interested in purchasing. The data relating to real estate for sale on this website comes in part from the Internet Data Exchange program of the Multiple Listing Service. Real estate listings held by brokerage firms other than Ever Real Estate may be marked with the Internet Data Exchange logo and detailed information about those properties will include the name of the listing broker(s) when required by the MLS. Copyright ©2026 All rights reserved.
Last Updated: September 24, 2026 11:14 AM UTC
