





Address
19837 Medlock Circle, Westfield, IN
Price
$ 610,000
Property Attributes
- MLS#22127711
- TypeSingle Family
- Listing Status Active
- CountyHAMILTON
- CityWestfield
- AreaWashington
- NeighborhoodAberdeen
- Zip46074
- StyleTraditional
- Year Built2024
- Taxes$ 5710
- Price$ 610,000
- Bedrooms5
- Full Bathrooms4
- Half Bathrooms1
- Sqr Footage3680
- Lot Size0.3 Acres
Data Source:
MIBOR Broker Listing Cooperative
Property Description
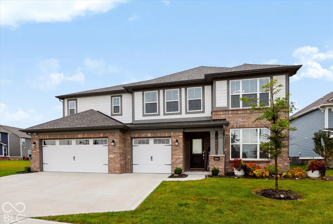
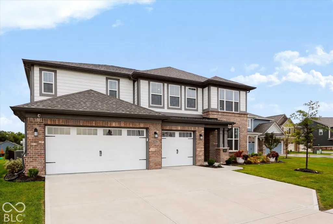
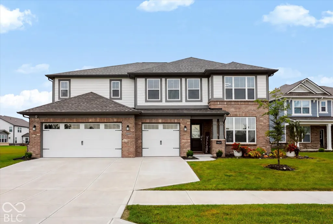
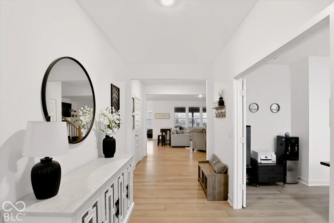
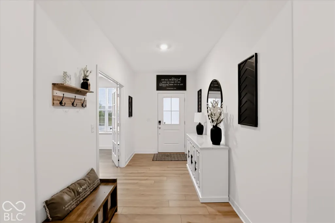
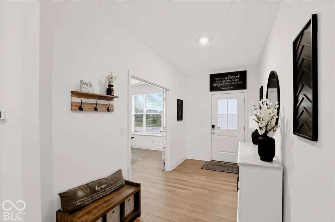
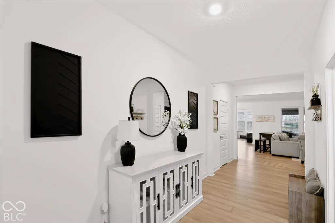
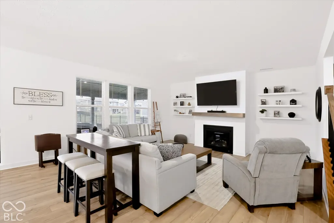
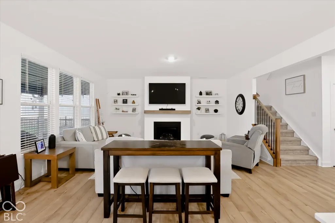
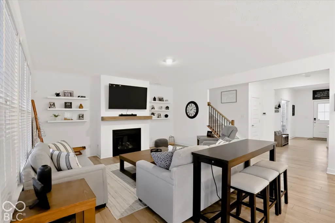
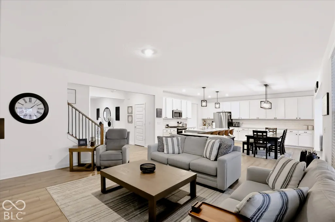
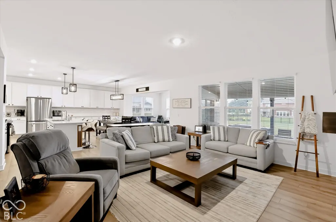
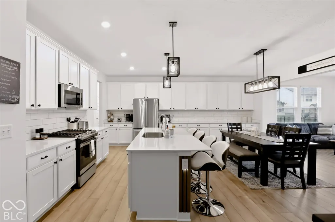
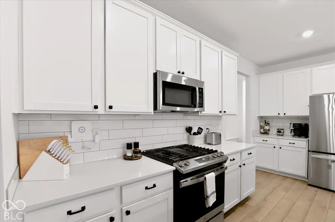
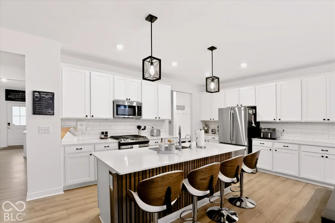
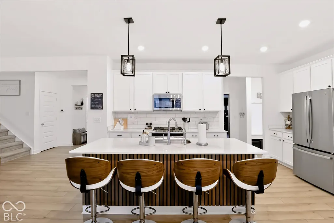
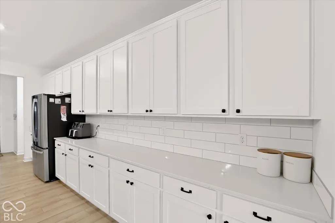
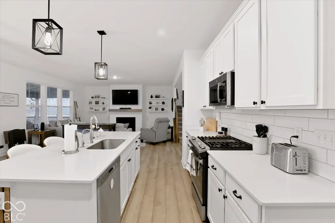
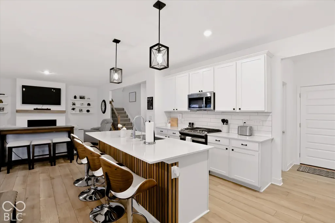
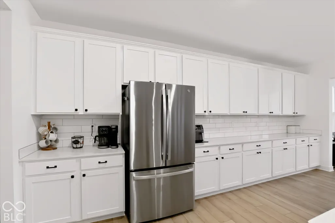
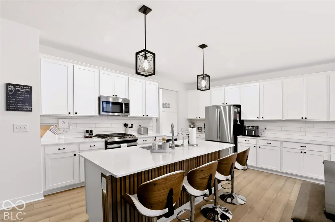
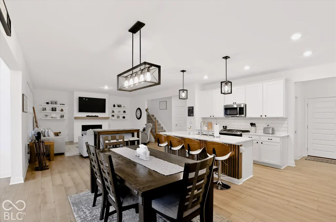
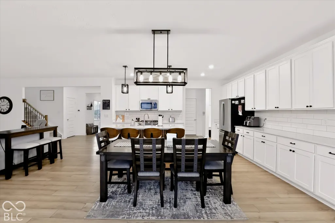
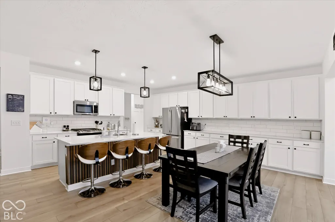
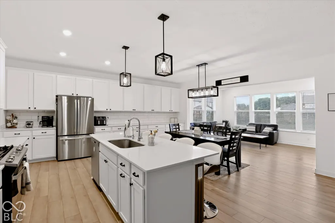
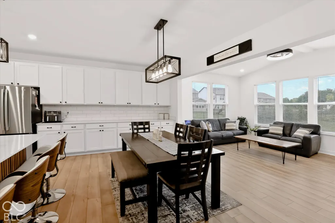
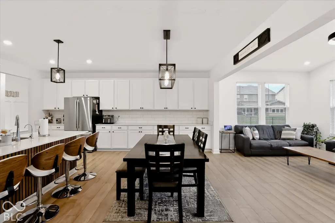
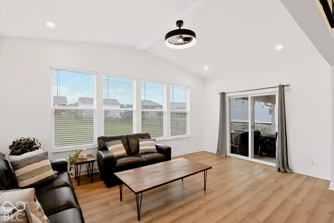
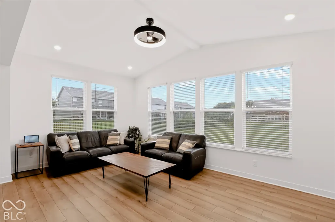
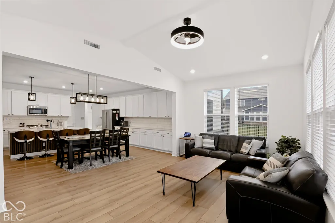
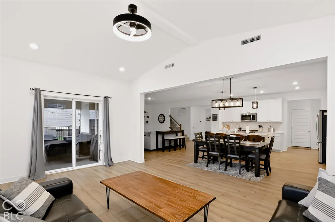
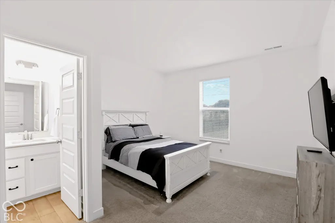
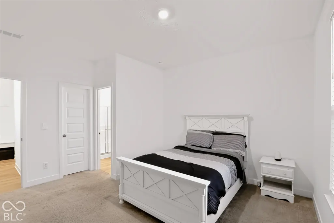
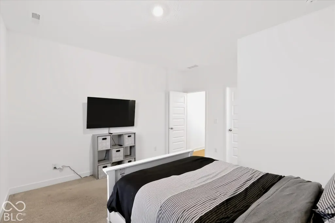
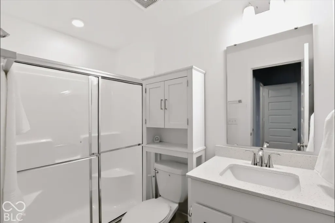
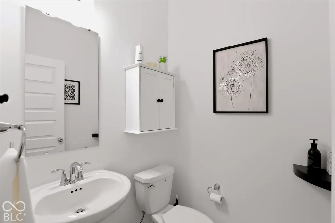
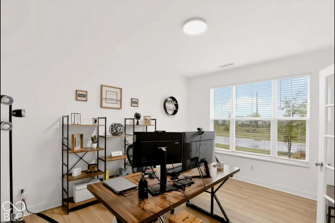
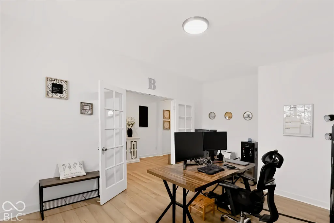
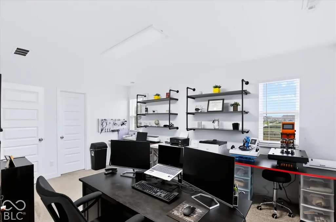
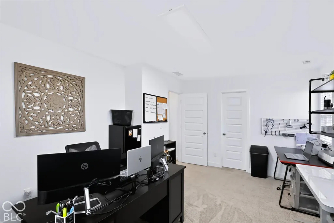
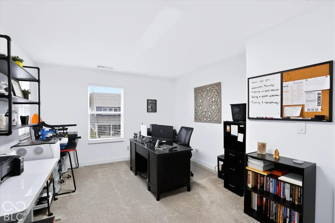
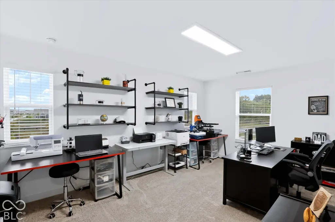
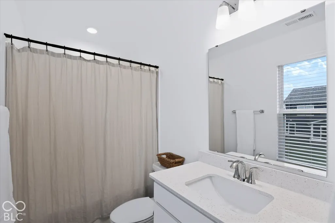
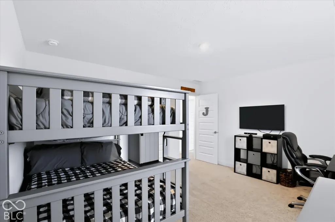
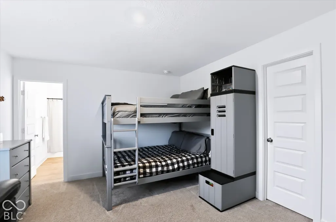
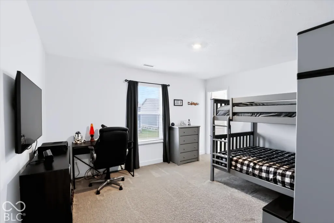
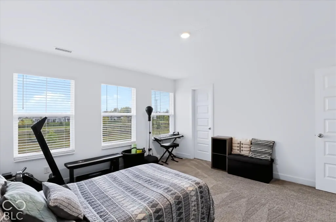
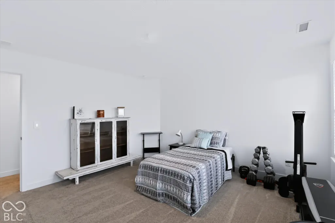
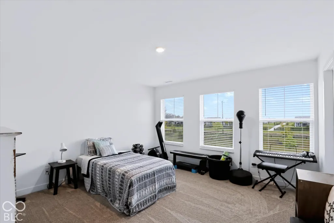
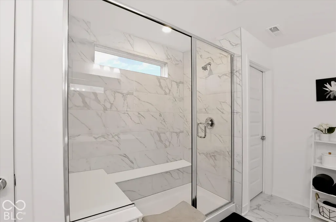
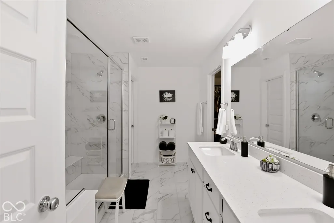
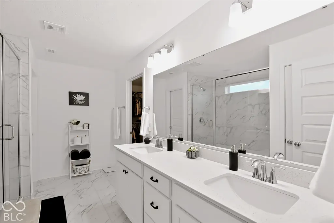
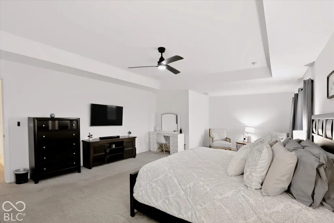
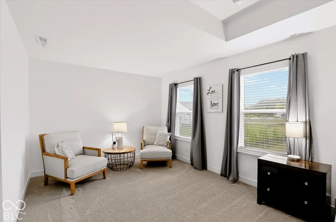
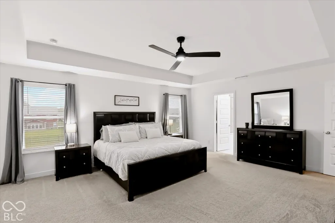
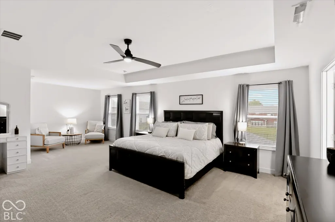
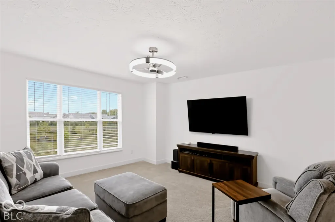
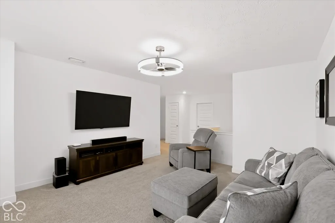
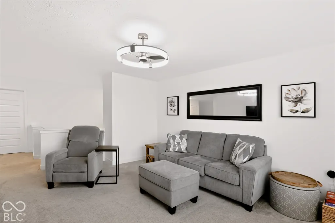
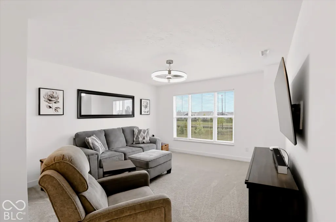
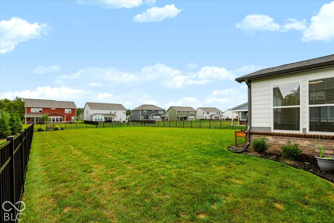
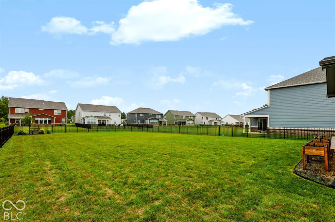
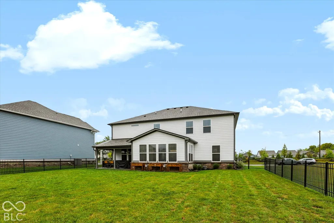
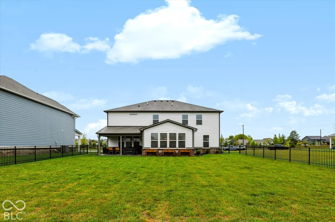
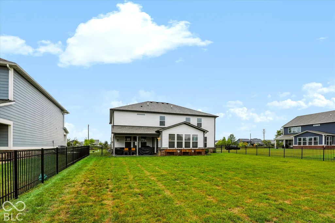
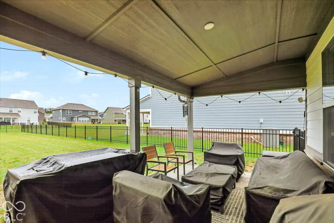
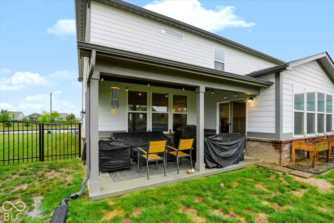
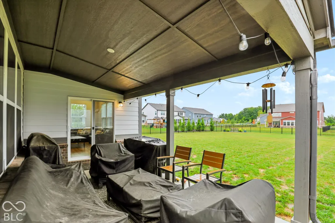
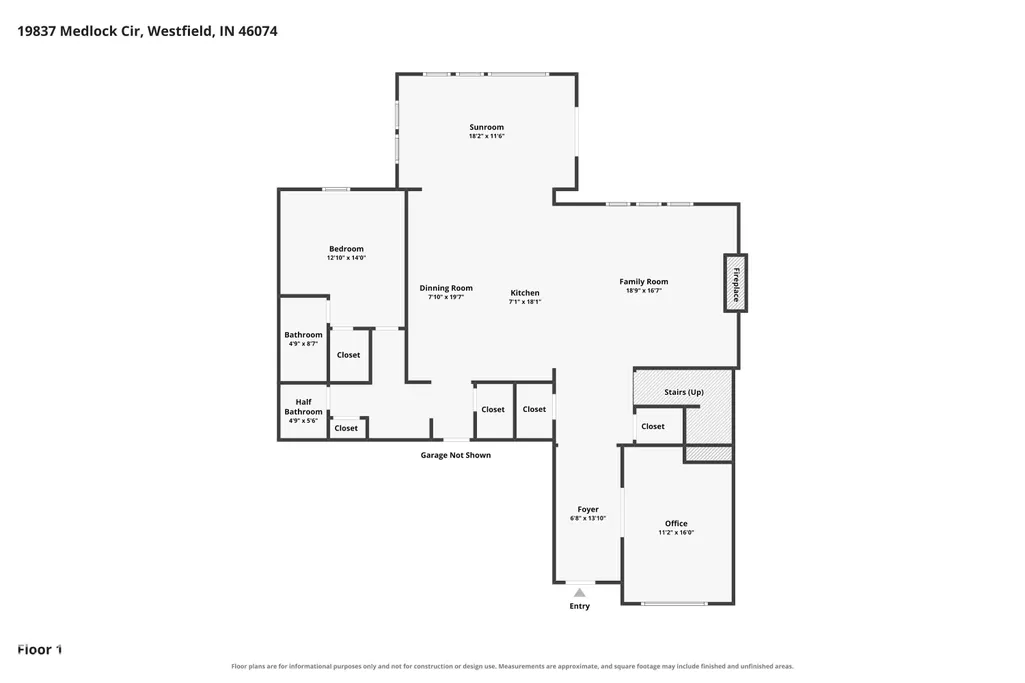
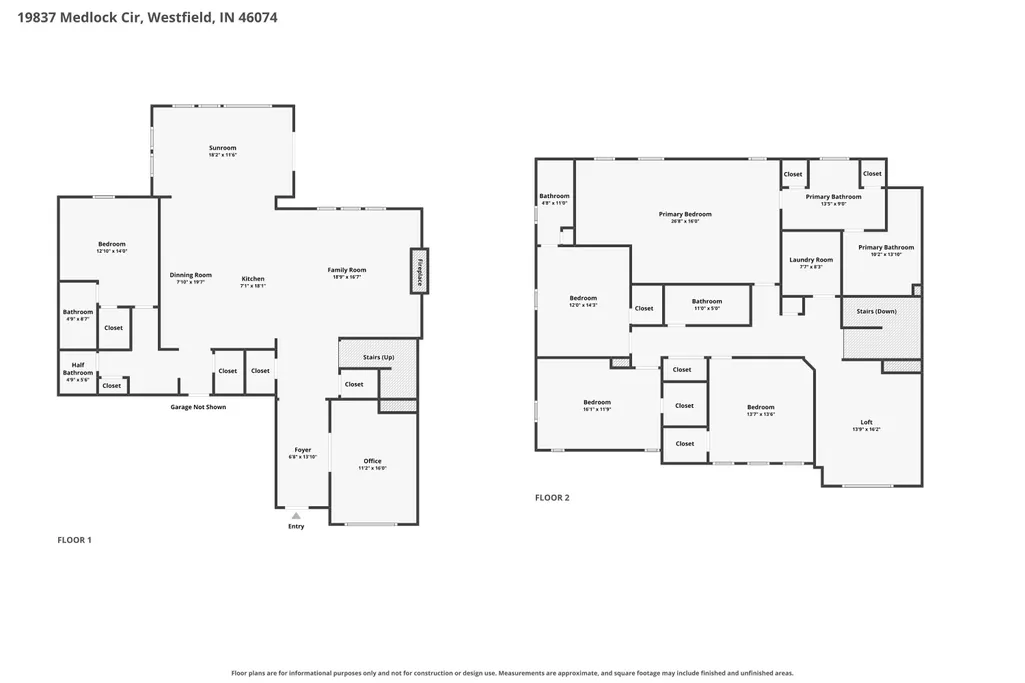
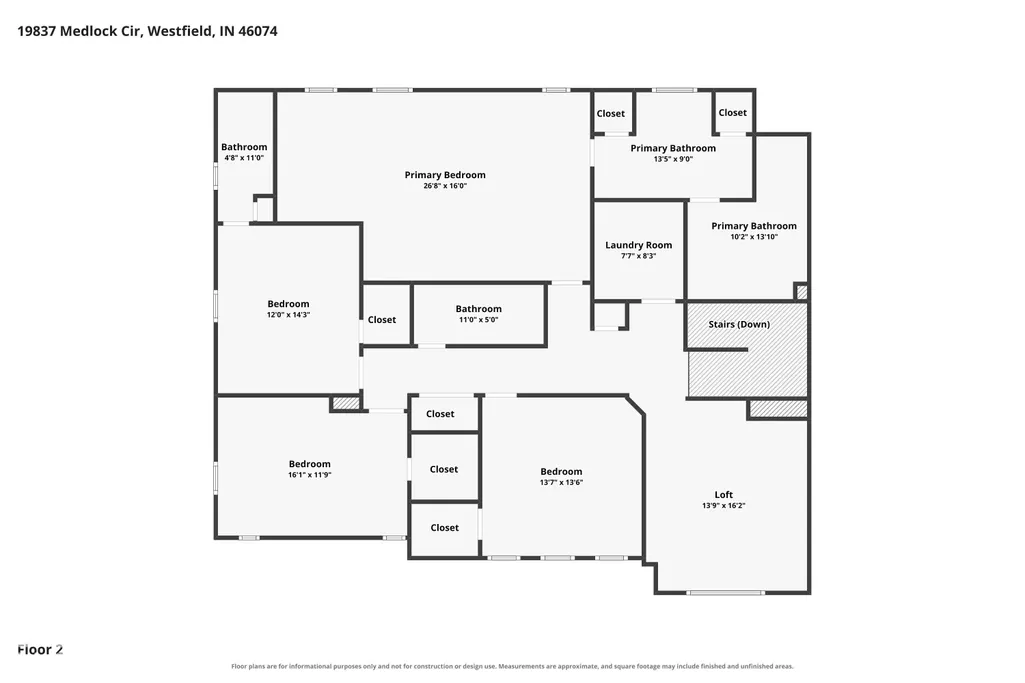
Better than new but without the wait! This elegant 5-bedroom, 4.5 bath home has been owned for only a short time, but the sellers have already added all the things you need in a new home. A fully fenced backyard is just the beginning. Inside, there is room for everyone and then some. The heart of the home is the bright, open kitchen with an oversized island, abundant cabinetry, stainless appliances and plenty of seating, all opening into spacious dining and living areas. Multiple living spaces give everyone a place to spread out, while a dedicated office provides a quiet spot to work from home. One of the most valuable features may be the main-level bedroom and ensuite bath, giving guests or extended family a comfortable space of their own without having to navigate the stairs. Upstairs, there is even more room to make this home work for the way you live. Outside, you will enjoy a large lot with a fully fenced yard already completed for you, and the three-car garage provides the kind of extra storage and parking that will come in handy for families and/or those who need a workshop at home. If you have been considering new construction, take a look at this one first. You get the fresh, clean feel of a newer home, along with improvements the sellers have already invested! Less expense and more time to simply enjoy your new home.
| Elementary School | Middle School | High School |
|---|---|---|
| Monon Trail Elementary School | Westfield Middle School | Westfield High School |
| Price History | |
|---|---|
| 9/23/2026 | Listed $610,000 |
General Features
| Heating | Natural Gas,High Efficiency (90%+ AFUE ) |
|---|---|
| Cooling | Central Air |
| Possession | Negotiable |
| Appliances | Dishwasher,Disposal,MicroHood,Gas Oven,Refrigerator,Water Heater |
| HOA Fee | 935 |
| Garage Spaces | 2 |
| Association Fee Includes | Clubhouse,Maintenance,ParkPlayground,Walking Trails,Other |
| Patio/Porch Features | Covered |
| Architectural Style | Traditional |
| Construction Materials | Brick,Cement Siding |
| Year Built | 2024 |
| Township | Washington |
| Levels | Two |
| Property Subtype | Single Family Residence |
| Tax Year | 2025 |
| Assoc Fee Paid Per | Annually |
| County | Hamilton |
| New Construction | No |
| Property Type | Residential |
| Association Amenities | Clubhouse,Maintenance,Park,Playground,Pool,Trail(s) |
| HOA | Yes |
| Subdivision Name | Aberdeen |
| Facing Direction | West |
| Garage Y/N | Yes |
| Total Rooms | 12 |
| Full Baths | 4 |
| Status | Active |
| Directions | GPS Friendly |
| High School | Westfield High School |
| City | Westfield |
| High School District | Westfield-Washington Schools |
| MLS Area | 2913 - Hamilton - Washington |
| Lot Size Square Feet | 13068 |
| Elementary School | Monon Trail Elementary School |
| Property Attached Y/N | No |
| Middle/Junior High School | Westfield Middle School |
| Virtual Tour | https://www.zillow.com/view-imx/6e1f7610-8c79-4e2f-9725-2315a5c1cf3c?setAttribution=mls&wl=true&initialViewType=pano&utm_source=dashboard |
| Builder Name | Lennar Homes |
| Standard Status | Active |
| Tax Lot | 5 |
| Legal Description | Acreage .30,Section 23,Township 19,Range 3,Aberdeen,Section 3,Lot 5,Irregular Shape |
Interior Features
| Interior Amenities | Attic Access,Walk-In Closet(s),Storage,Wood Work Painted,Kitchen Island,Pantry,Smart Thermostat |
|---|---|
| Total Fireplaces | 1 |
| Fireplace Features | Gas Log,Great Room |
| Basement (Y/N) | No |
| Half Baths | 1 |
| Total Bedrooms | 5 |
| Main Level Bedrooms | 1 |
| LivingAreaSource | Builder |
| Total Baths | 5 |
Exterior Features
| Exterior Amenities | Smart Lock(s) |
|---|---|
| Fencing | Full |
| Parking Features | Attached |
| Water Source | Public |
| Foundation Details | Slab |
| Building Area Total | 3680 |
| Lot Size Acres | 0.3 |
| Other Equipment | Smoke Alarm |
| Horse Amenities | None |
Amenities
- Foreclosure
- Views
- Short Sale
- New Construction
- Adult 55+
- Lease To Own
- No HOA Fees
- Furnished
- Primary On Main
- Air Conditioning
- Seller Finance
- Green
- Fixer Upper
- Horse
- Golf
- Fireplace
- Deck
- Garage
- Basement
- Pool
Property vs Single Family Average in 46074
Price
Taxes
Year Built
In The Neighborhood
Just Listed
Bargersville
$ 2,300,000
- Type
- Single Family
Listed by Rachel Freitas of Berkshire Hathaway Home
 MIBOR REALTOR® Association All information deemed reliable but not guaranteed. All properties are subject to prior sale, change or withdrawal. Neither listing broker(s) or information provider(s) shall be responsible for any typographical errors, misinformation, misprints and shall be held totally harmless. Listing(s) information is provided for consumer's personal, non-commercial use and may not be used for any purpose other than to identify prospective properties consumers may be interested in purchasing. The data relating to real estate for sale on this website comes in part from the Internet Data Exchange program of the Multiple Listing Service. Real estate listings held by brokerage firms other than Ever Real Estate may be marked with the Internet Data Exchange logo and detailed information about those properties will include the name of the listing broker(s) when required by the MLS. Copyright ©2026 All rights reserved.
Last Updated: September 24, 2026 11:14 AM UTC
MIBOR REALTOR® Association All information deemed reliable but not guaranteed. All properties are subject to prior sale, change or withdrawal. Neither listing broker(s) or information provider(s) shall be responsible for any typographical errors, misinformation, misprints and shall be held totally harmless. Listing(s) information is provided for consumer's personal, non-commercial use and may not be used for any purpose other than to identify prospective properties consumers may be interested in purchasing. The data relating to real estate for sale on this website comes in part from the Internet Data Exchange program of the Multiple Listing Service. Real estate listings held by brokerage firms other than Ever Real Estate may be marked with the Internet Data Exchange logo and detailed information about those properties will include the name of the listing broker(s) when required by the MLS. Copyright ©2026 All rights reserved.
Last Updated: September 24, 2026 11:14 AM UTC
