

Open House Sat, Sep 26th 12:00 PM - 02:00 PM - Waterfront - Primary on Main
















Address
3932 E Rembrandt Drive, Martinsville, IN
Price
$ 935,900
Property Attributes
- MLS#22127969
- TypeSingle Family
- Listing Status Active
- CountyMORGAN
- CityMartinsville
- AreaJackson
- NeighborhoodPainted Hills
- Zip46151
- StyleTraditional
- Year Built2005
- Taxes$ 3732
- Price$ 935,900
- Bedrooms3
- Full Bathrooms3
- Half Bathrooms1
- Sqr Footage3132
- Lot Size0.85 Acres
Data Source:
MIBOR Broker Listing Cooperative
Property Description
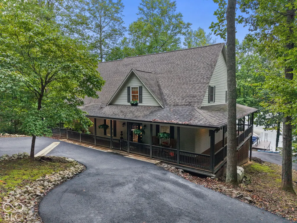
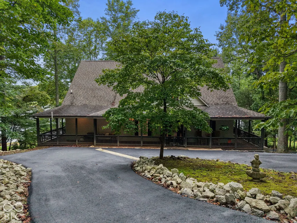
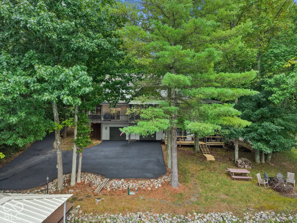
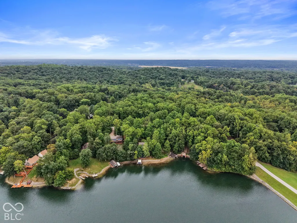
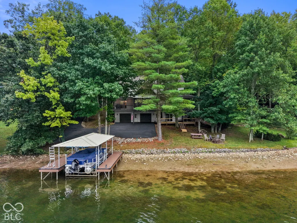
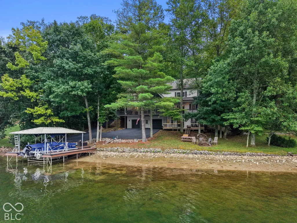
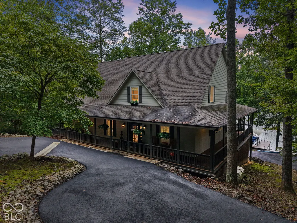
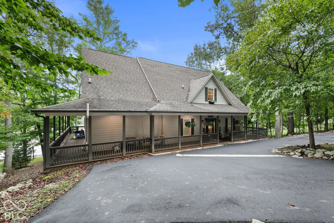
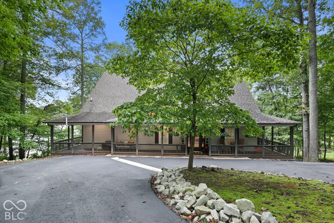
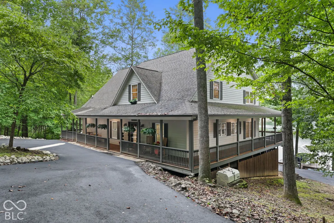
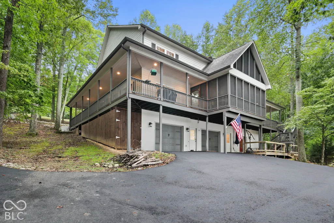
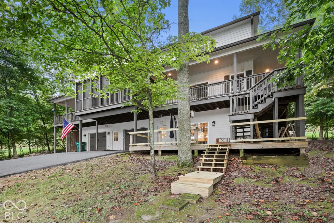
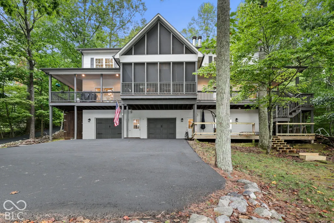
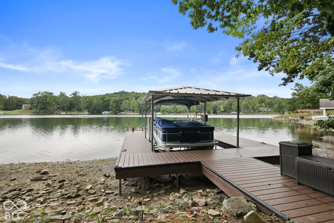
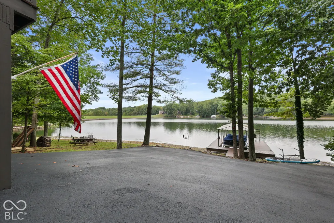
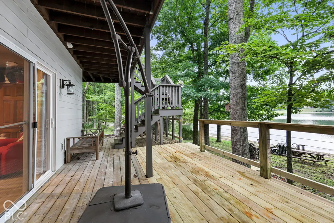
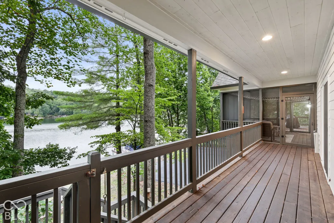
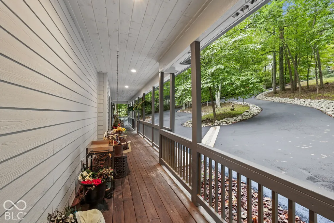
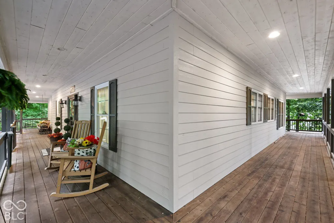
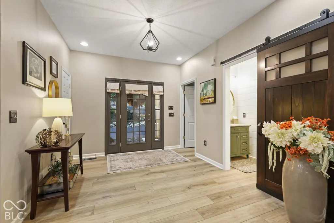
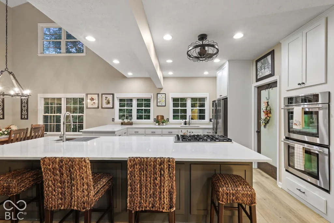
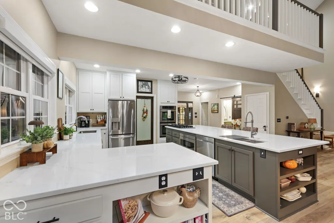
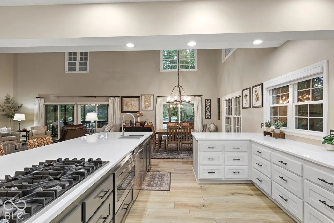
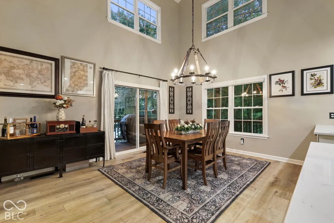
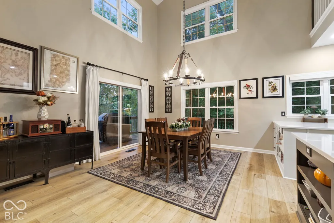
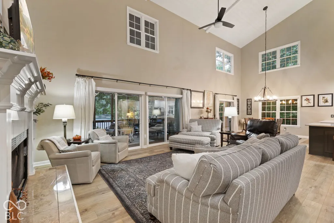
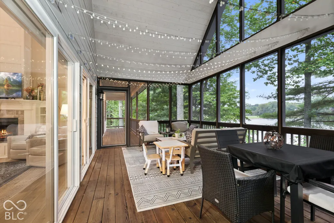
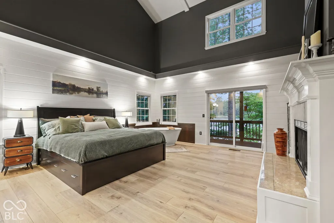
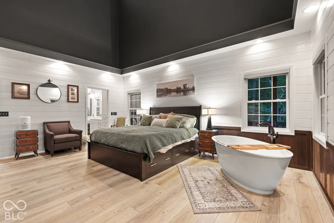
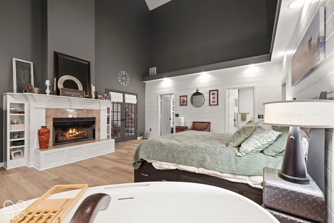
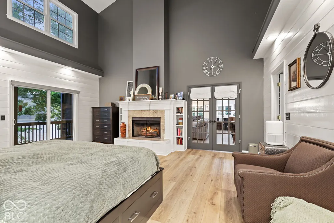
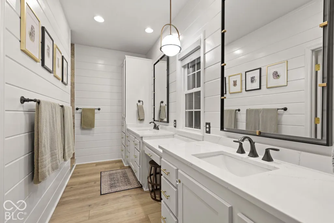
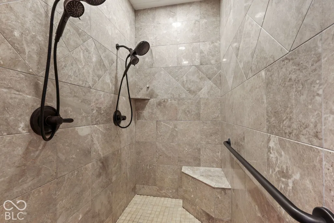
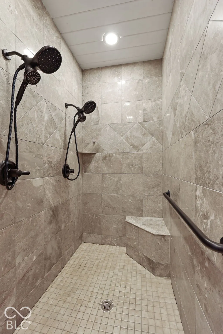
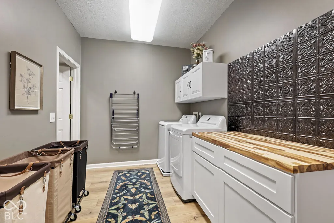
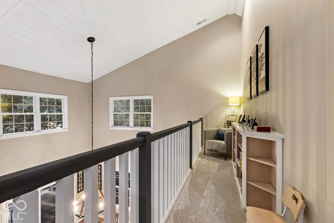
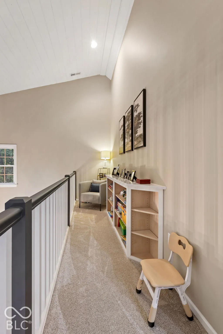
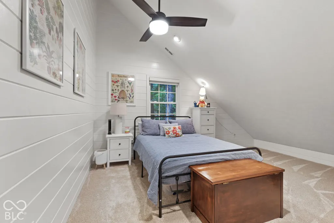
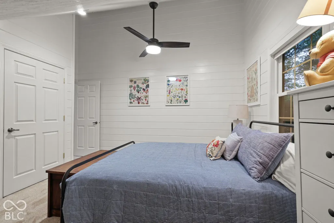
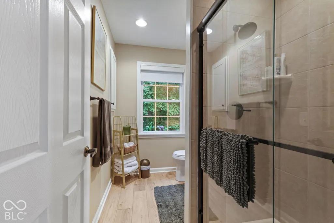
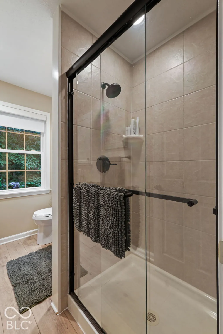
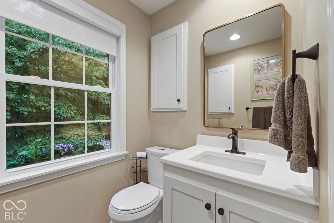
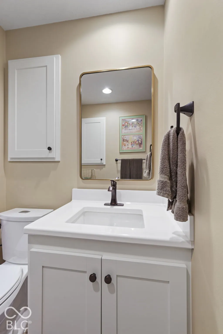
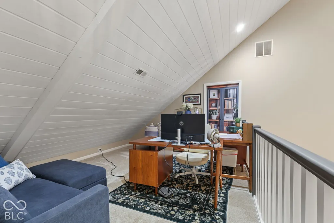
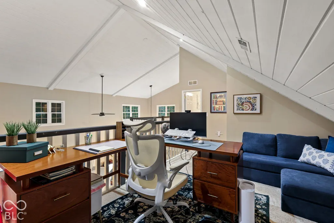
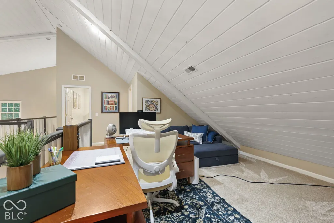
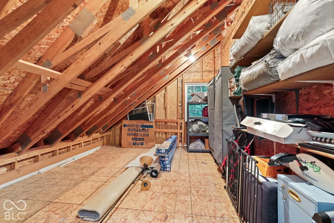
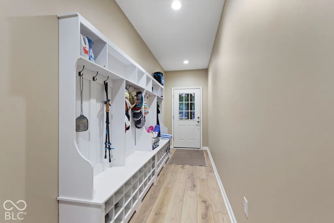
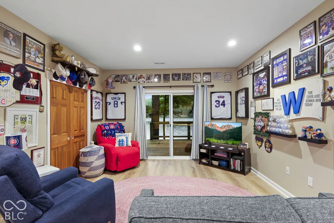
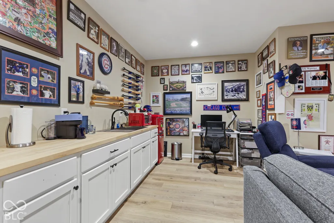
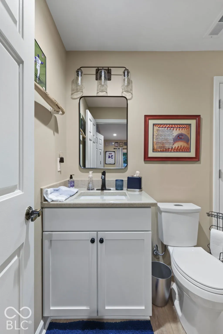
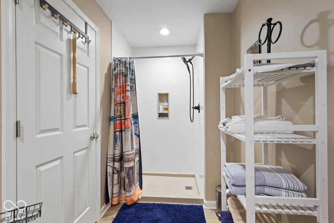
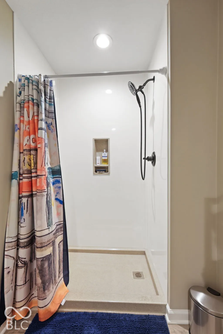
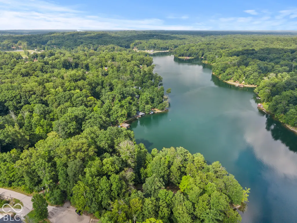
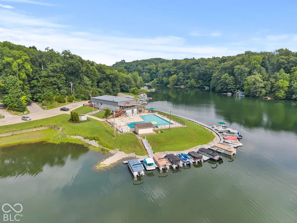
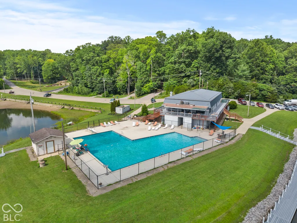
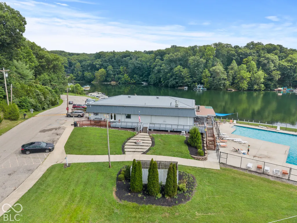
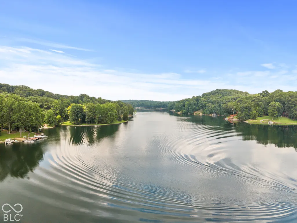
Turnkey Lakefront Luxury in Painted Hills! Step into a beautifully updated retreat where every day feels like a getaway. Perfectly positioned just steps from the water, this stunning 3-bedroom, 3.5-bath home offers breathtaking lake views, exceptional indoor-outdoor living, and the ultimate lake lifestyle. Inside, soaring cathedral ceilings create an airy, inviting atmosphere, while the beautifully updated kitchen is designed for both entertaining and everyday living, featuring a JennAir gas cooktop, Viking double ovens, and stylish finishes. The spacious primary suite is a true sanctuary, complete with a double-sided fireplace and a luxurious soaking tub positioned to take in the peaceful scenery. The finished lower level offers incredible flexibility, with a bedroom and living space that functions much like a private efficiency apartment-perfect for guests, extended family, or a private retreat. A cozy reading nook overlooking the water provides the ideal spot to slow down and enjoy the view. Outside, the lake takes center stage. Relax on the screened-in porch or expansive wraparound porch, soak in the scenery, and enjoy your own private boat slip complete with an electric lift. Whether you're heading out for a morning cruise, an afternoon of skiing and fishing, or simply watching the sunset across the water, this property makes lake living effortless. Located in Painted Hills, a private lake community offering access to two private lakes, clubhouse amenities, fishing, boating, and water skiing. Plus, you're conveniently located near Cedar Creek and I-69, making it easy to enjoy local dining, entertainment, and an easy commute. Beautifully updated. Turnkey. Unforgettable views. Private boat slip. This is lake living at its finest.
| Elementary School | Middle School | High School |
|---|---|---|
| Indian Creek Elementary School | Indian Creek Middle School | Indian Creek Sr High School |
| Price History | |
|---|---|
| 9/25/2026 | Listed $935,900 |
General Features
| Heating | Forced Air |
|---|---|
| Cooling | Central Air |
| Utilities | Cable Available,Natural Gas Connected,Septic System,Water Connected |
| Possession | Negotiable |
| Appliances | Gas Cooktop,Dishwasher,Dryer,Electric Water Heater,Disposal,Microwave,Oven,Double Oven |
| HOA Fee | 950 |
| Garage Spaces | 3 |
| Association Fee Includes | Association Home Owners,Clubhouse,Maintenance,Pickleball Court,Tennis Court(s) |
| Patio/Porch Features | Covered,Deck,Screened,Wrap Around |
| Architectural Style | Traditional |
| Construction Materials | Cement Siding |
| Year Built | 2005 |
| Electric | 200+ Amp Service |
| View | Lake |
| Township | Jackson |
| Levels | One and One Half |
| Property Subtype | Single Family Residence |
| Tax Year | 2025 |
| Waterfront Features | Boat Slip,Lake Front,Water View,Waterfront |
| Assoc Fee Paid Per | Annually |
| County | Morgan |
| New Construction | No |
| Property Type | Residential |
| Association Amenities | Boating,Clubhouse,Dog Park,Maintenance,Park,Pickleball Court(s),Picnic Area,RV/Boat Storage,Tennis Court(s) |
| HOA | Yes |
| Subdivision Name | Painted Hills |
| Facing Direction | West |
| Garage Y/N | Yes |
| Total Rooms | 11 |
| Full Baths | 3 |
| Status | Active |
| Directions | GPS Friendly |
| High School | Indian Creek Sr High School |
| City | Martinsville |
| High School District | Nineveh-Hensley-Jackson United |
| MLS Area | 5511 - Morgan - Jackson |
| Lot Size Square Feet | 37026 |
| Elementary School | Indian Creek Elementary School |
| Property Attached Y/N | No |
| Current Financing | Conventional |
| Middle/Junior High School | Indian Creek Middle School |
| Property Condition | Updated/Remodeled |
| Virtual Tour | https://track.pstmrk.it/3s/listings.indianaskypics.com%2Fsites%2Feppyavap%2Funbranded/cUpU/s0bIAQ/AQ/08831ed3-c0b5-4be8-9ad1-3c8d72ef8206/4/mijJF72YOw |
| Standard Status | Active |
| Tax Lot | 1027 |
| Virtual Tour | https://track.pstmrk.it/3s/www.zillow.com%2Fview-imx%2F9eec9fd0-fa2e-431d-8b06-f0f92e640a58%3FinitialViewType%3Dpano/cUpU/s0bIAQ/AQ/08831ed3-c0b5-4be8-9ad1-3c8d72ef8206/5/d8u23XYFF7 |
| Legal Description | Lot 1027 Painted Hills Subdivision 8th Lot 1026 Painted Hills Subdivision 8th |
Interior Features
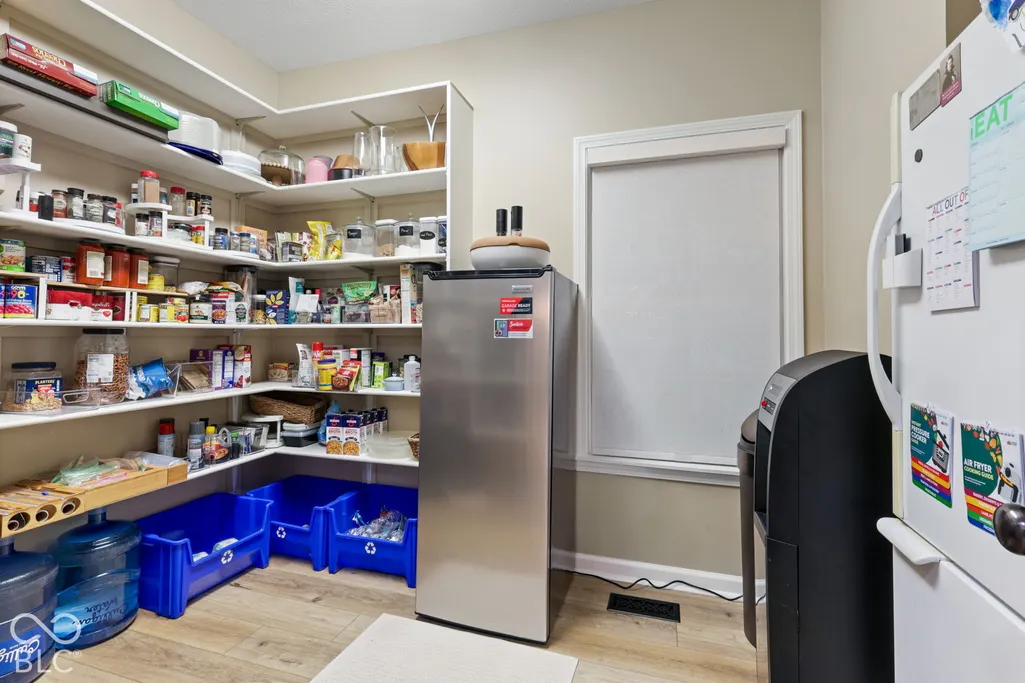
| Interior Amenities | Bath Sinks Double Main,Vaulted Ceiling(s),Kitchen Island,Paddle Fan,Eat-in Kitchen,Pantry,Smart Thermostat |
|---|---|
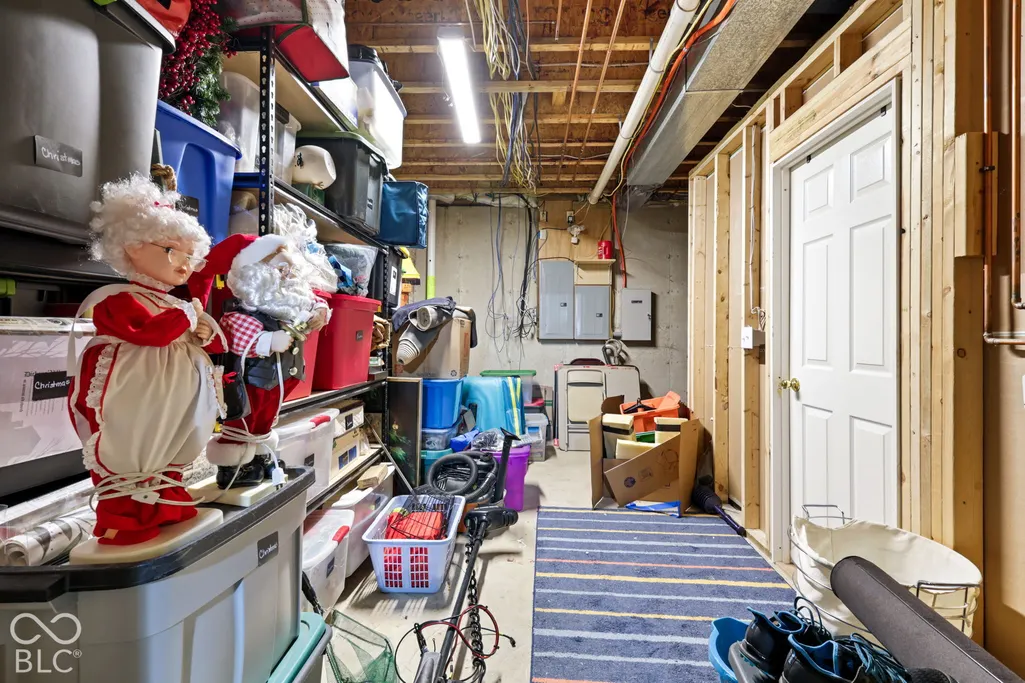
| Basement | Partial,Partially Finished,Walk-Out Access |
| Total Fireplaces | 1 |
| Fireplace Features | Two Sided,Bedroom,Insert,Gas Log,Living Room |
| Basement (Y/N) | Yes |
| Half Baths | 1 |
| Total Bedrooms | 3 |
| Below Grade Finished Area | 574 |
| Main Level Bedrooms | 1 |
| LivingAreaSource | Assessor |
| Total Baths | 4 |
Exterior Features
| Exterior Amenities | Fire Pit |
|---|---|
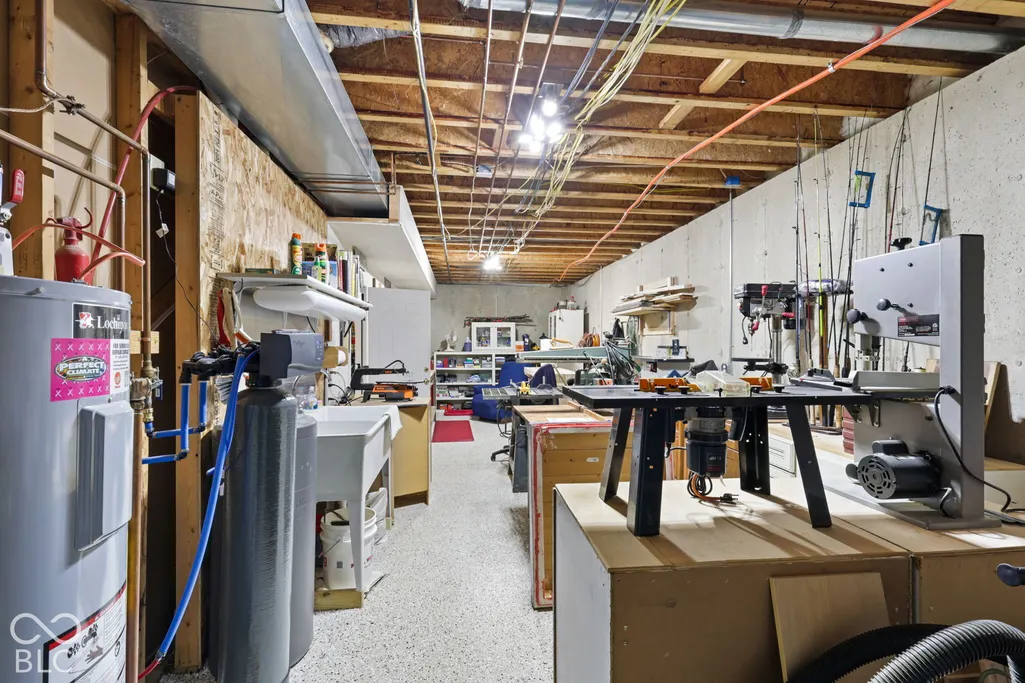
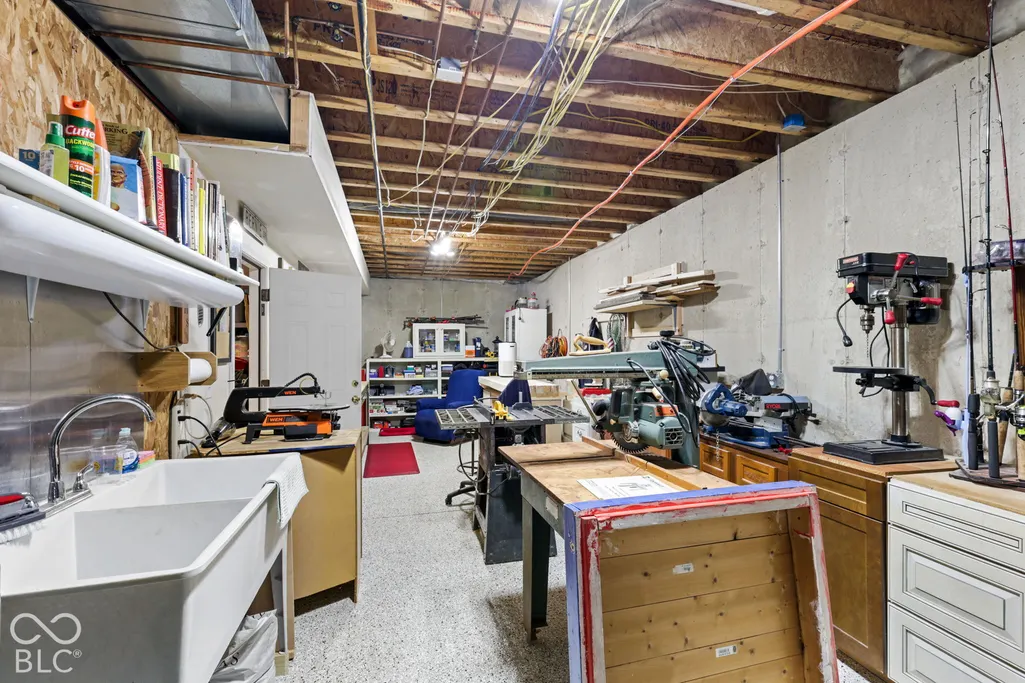
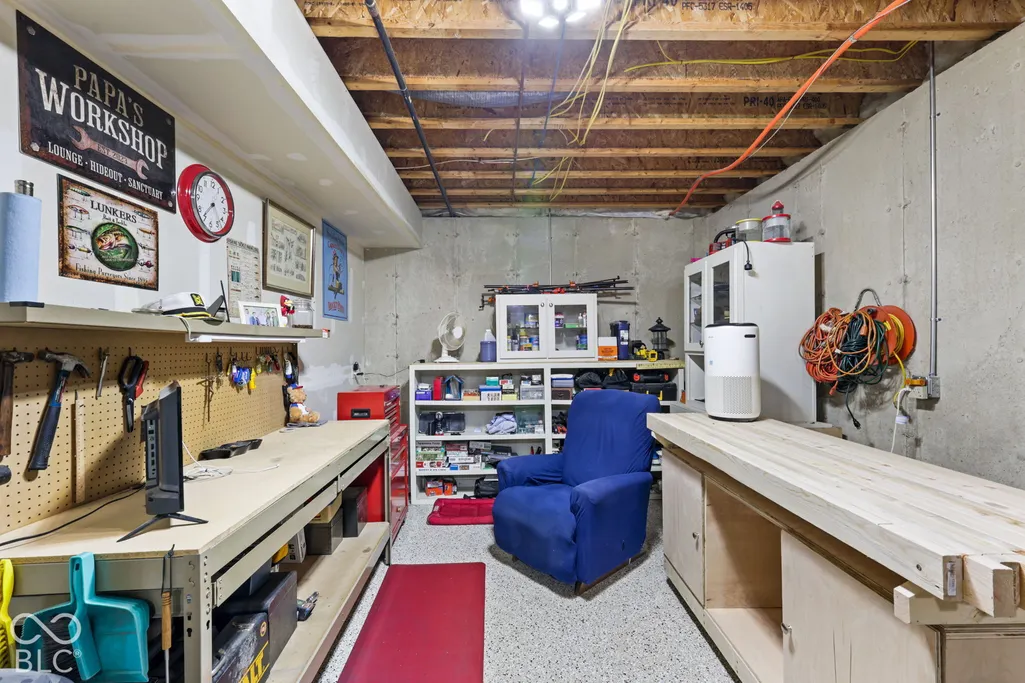
| Parking Features | Attached,Asphalt,Garage Door Opener,Garage Faces Rear,Workshop in Garage |
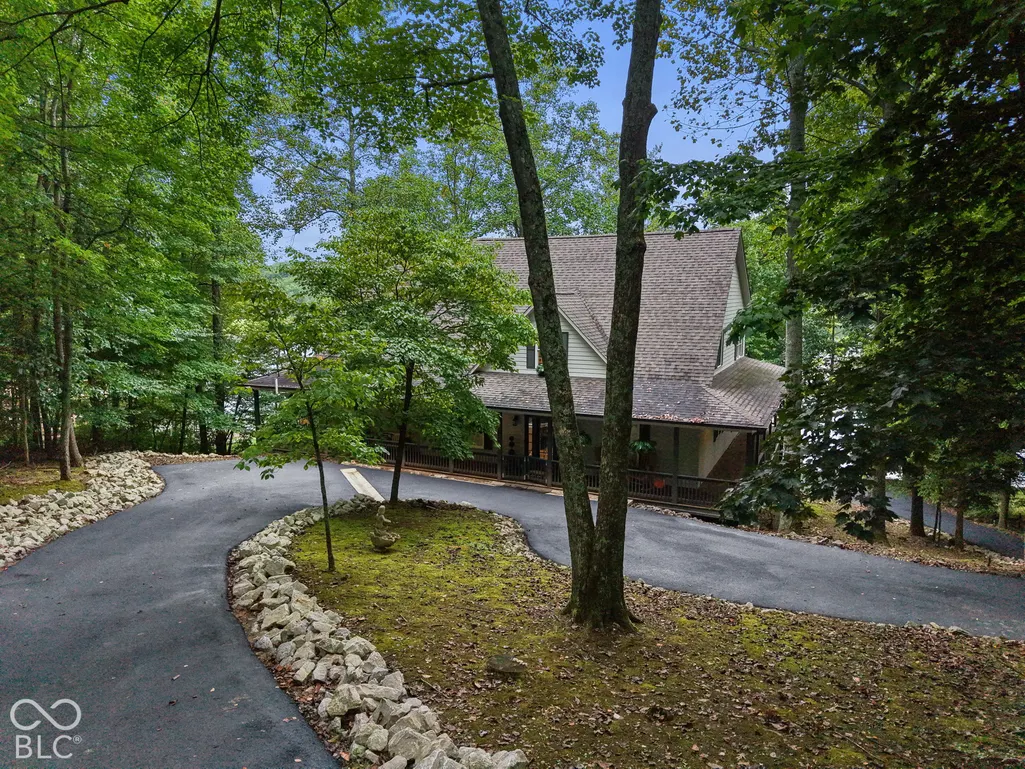
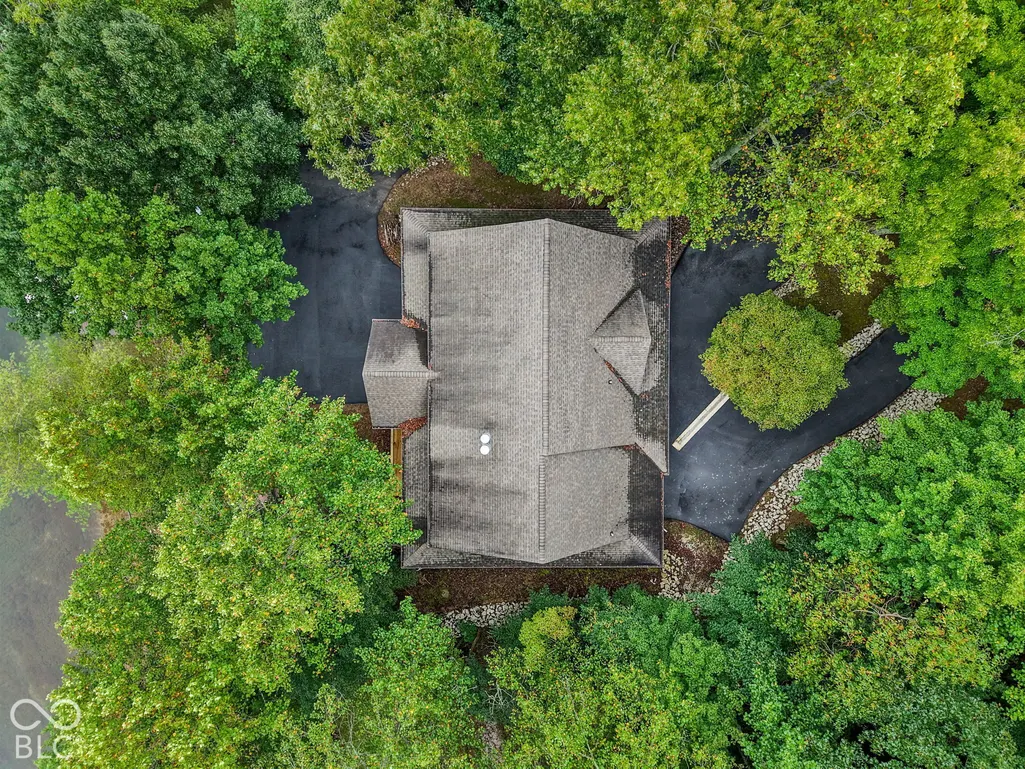
| Lot Features | Rural - Subdivision,Mature Trees,Wooded |
| Water Source | Private |
| Foundation Details | Concrete Perimeter |
| Building Area Total | 3132 |
| Lot Size Acres | 0.85 |
| Waterfront Y/N | Yes |
| Other Equipment | Generator |
| Horse Amenities | None |
Amenities
- Foreclosure
- Views
- Short Sale
- New Construction
- Adult 55+
- Lease To Own
- No HOA Fees
- Furnished
- Primary On Main
- Air Conditioning
- Seller Finance
- Green
- Fixer Upper
- Horse
- Golf
- Fireplace
- Deck
- Garage
- Basement
- Pool
Property vs Single Family Average in 46151
Price
Taxes
Year Built
In The Neighborhood
Just Listed
Martinsville
$ 699,000
- Type
- Single Family
Listed by Wendi Holden of Keller Williams Indy Metro Partners
Reduced
Martinsville
$ 999,000
- Type
- Single Family
Listed by Michele Killinger of Carpenter, REALTORS®
 MIBOR REALTOR® Association All information deemed reliable but not guaranteed. All properties are subject to prior sale, change or withdrawal. Neither listing broker(s) or information provider(s) shall be responsible for any typographical errors, misinformation, misprints and shall be held totally harmless. Listing(s) information is provided for consumer's personal, non-commercial use and may not be used for any purpose other than to identify prospective properties consumers may be interested in purchasing. The data relating to real estate for sale on this website comes in part from the Internet Data Exchange program of the Multiple Listing Service. Real estate listings held by brokerage firms other than Ever Real Estate may be marked with the Internet Data Exchange logo and detailed information about those properties will include the name of the listing broker(s) when required by the MLS. Copyright ©2026 All rights reserved.
Last Updated: September 25, 2026 2:49 AM UTC
MIBOR REALTOR® Association All information deemed reliable but not guaranteed. All properties are subject to prior sale, change or withdrawal. Neither listing broker(s) or information provider(s) shall be responsible for any typographical errors, misinformation, misprints and shall be held totally harmless. Listing(s) information is provided for consumer's personal, non-commercial use and may not be used for any purpose other than to identify prospective properties consumers may be interested in purchasing. The data relating to real estate for sale on this website comes in part from the Internet Data Exchange program of the Multiple Listing Service. Real estate listings held by brokerage firms other than Ever Real Estate may be marked with the Internet Data Exchange logo and detailed information about those properties will include the name of the listing broker(s) when required by the MLS. Copyright ©2026 All rights reserved.
Last Updated: September 25, 2026 2:49 AM UTC
